









Orizuru House
2018 | Singapore | Residential




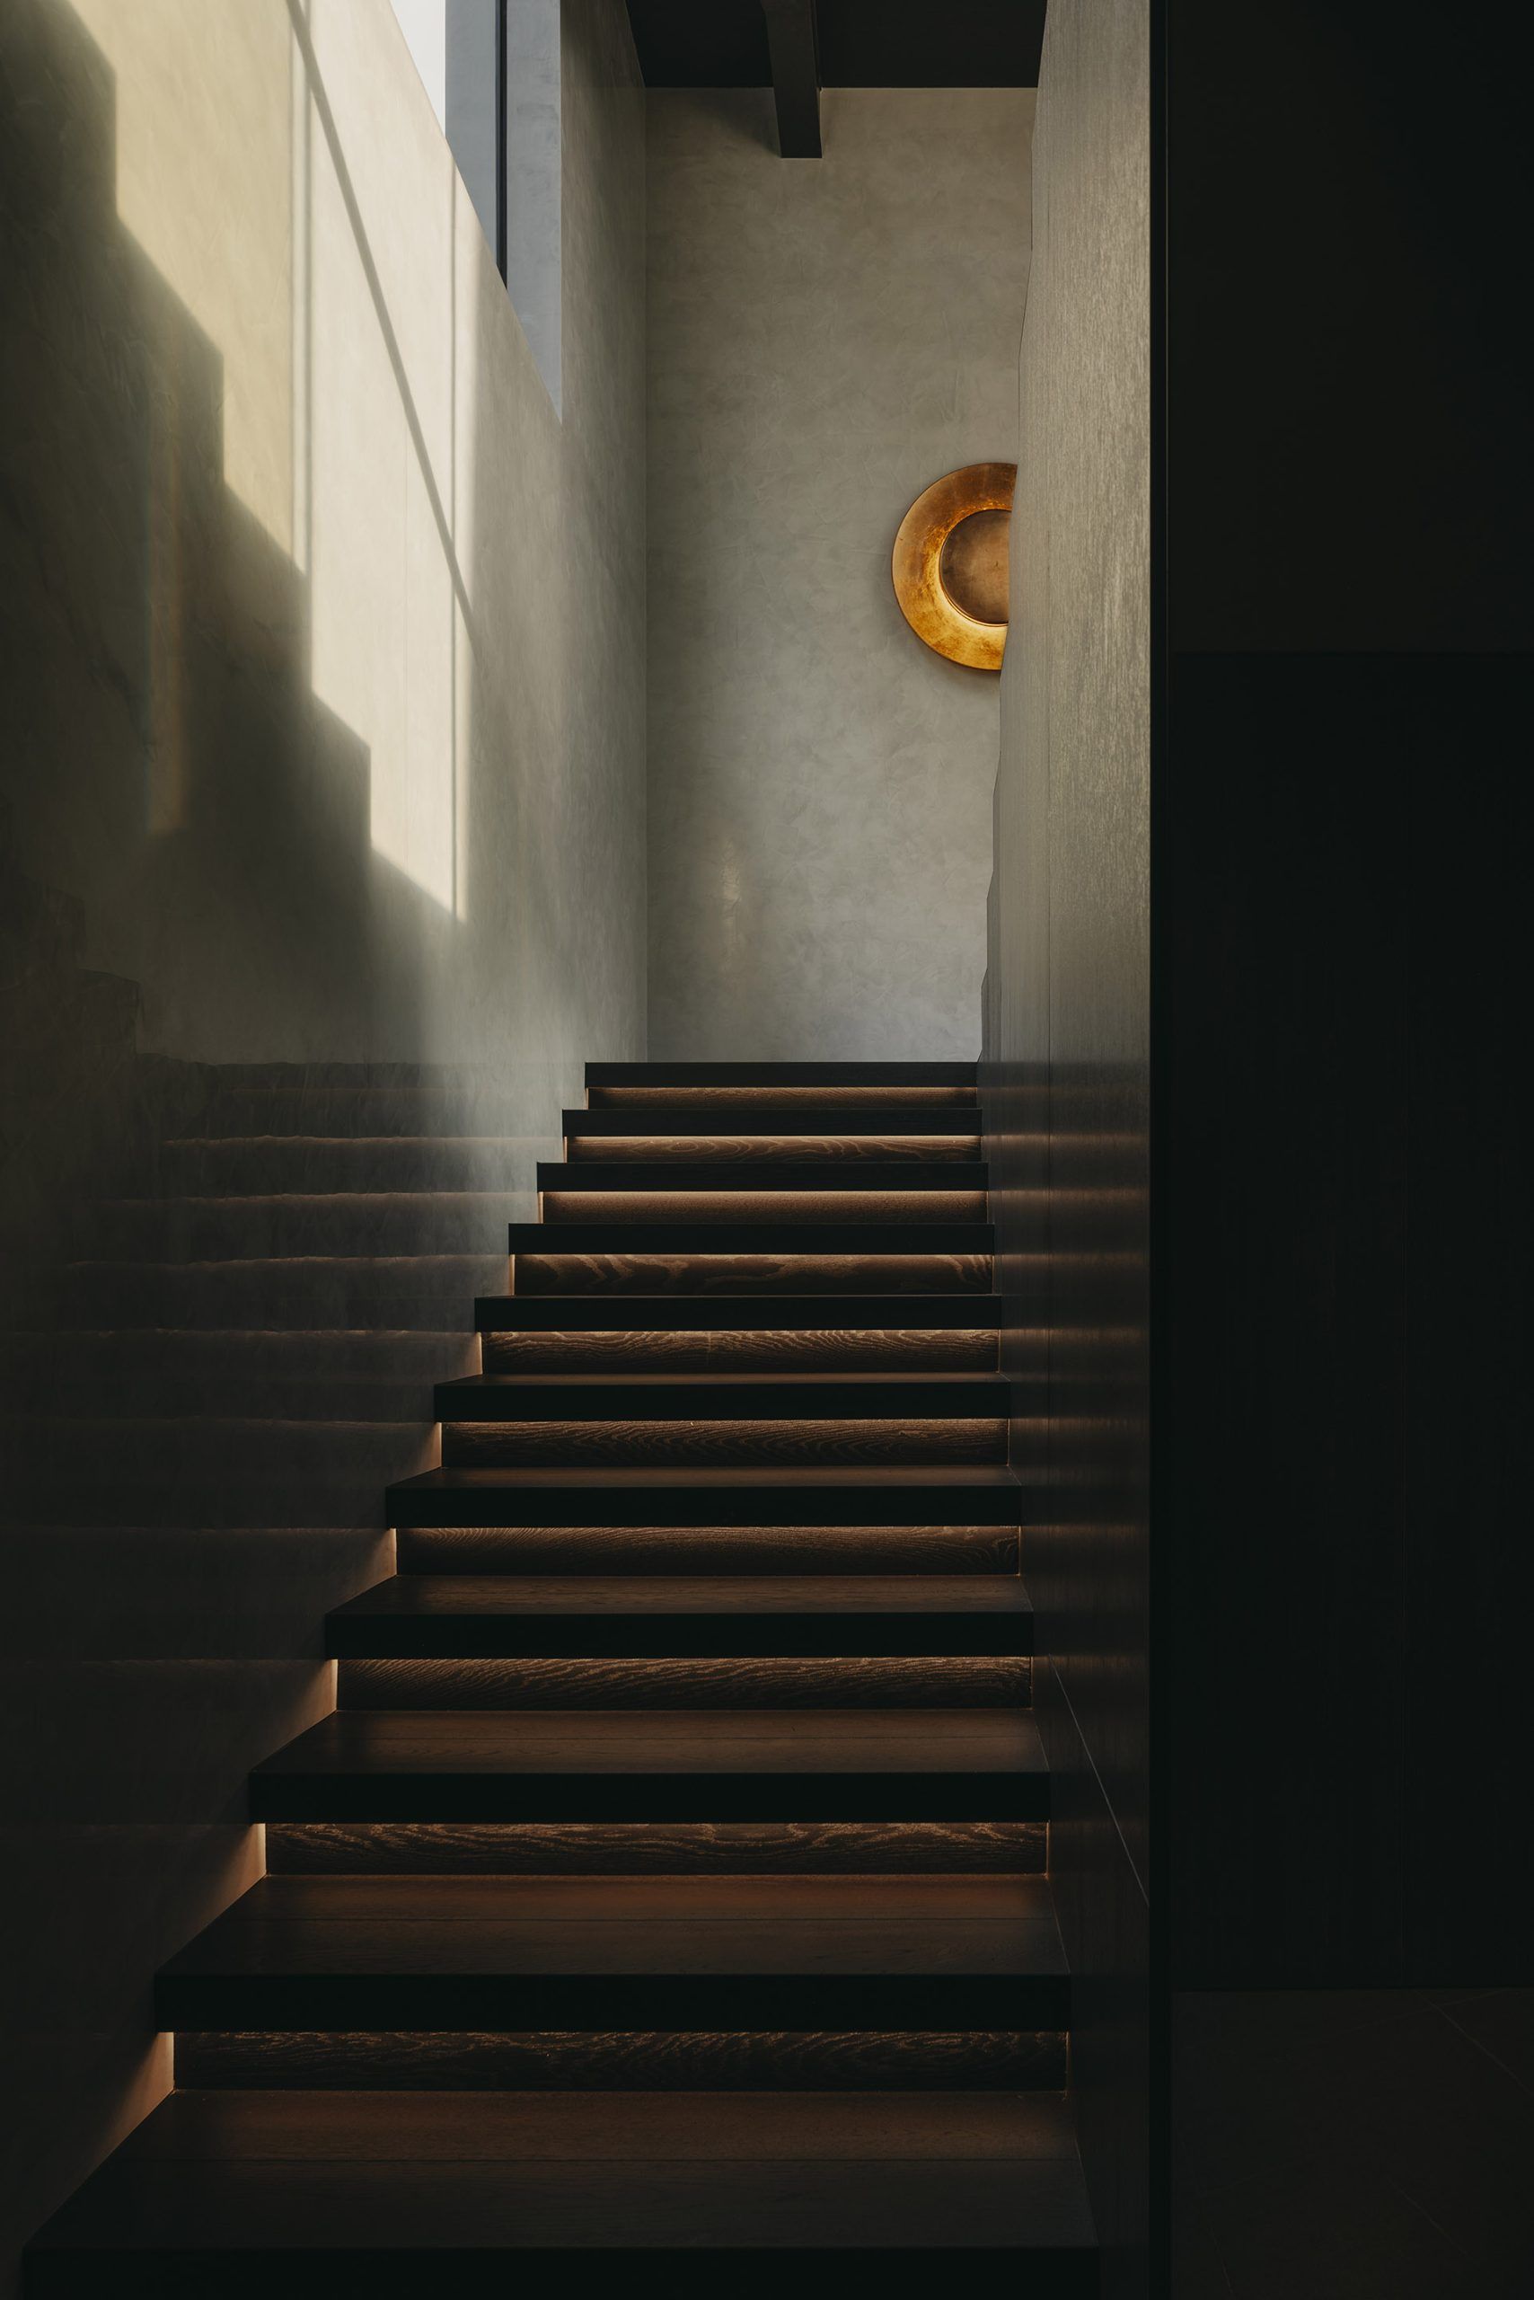
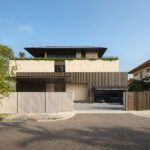
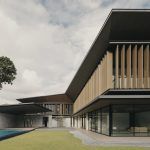
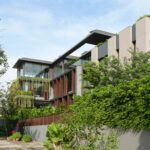

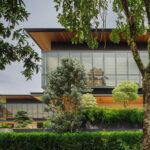
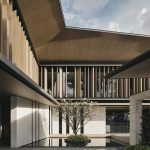
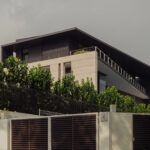

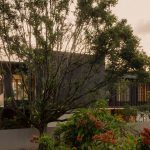
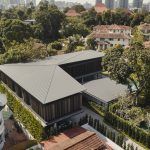

The center spine, is made of off-form concrete with partially chiseled blocks to enhance the weighty nature of the spine. The wing roof soars above while carefully calibrating the water drainage direction to avoid spillage into activity zone. Underside of the roof is clad with tropical teak and some of the façade use dark stained (to conceal aged damages) re-purposed roof rafters from the old family house.

