








The Arc Haus
1977 | Singapore | Residential
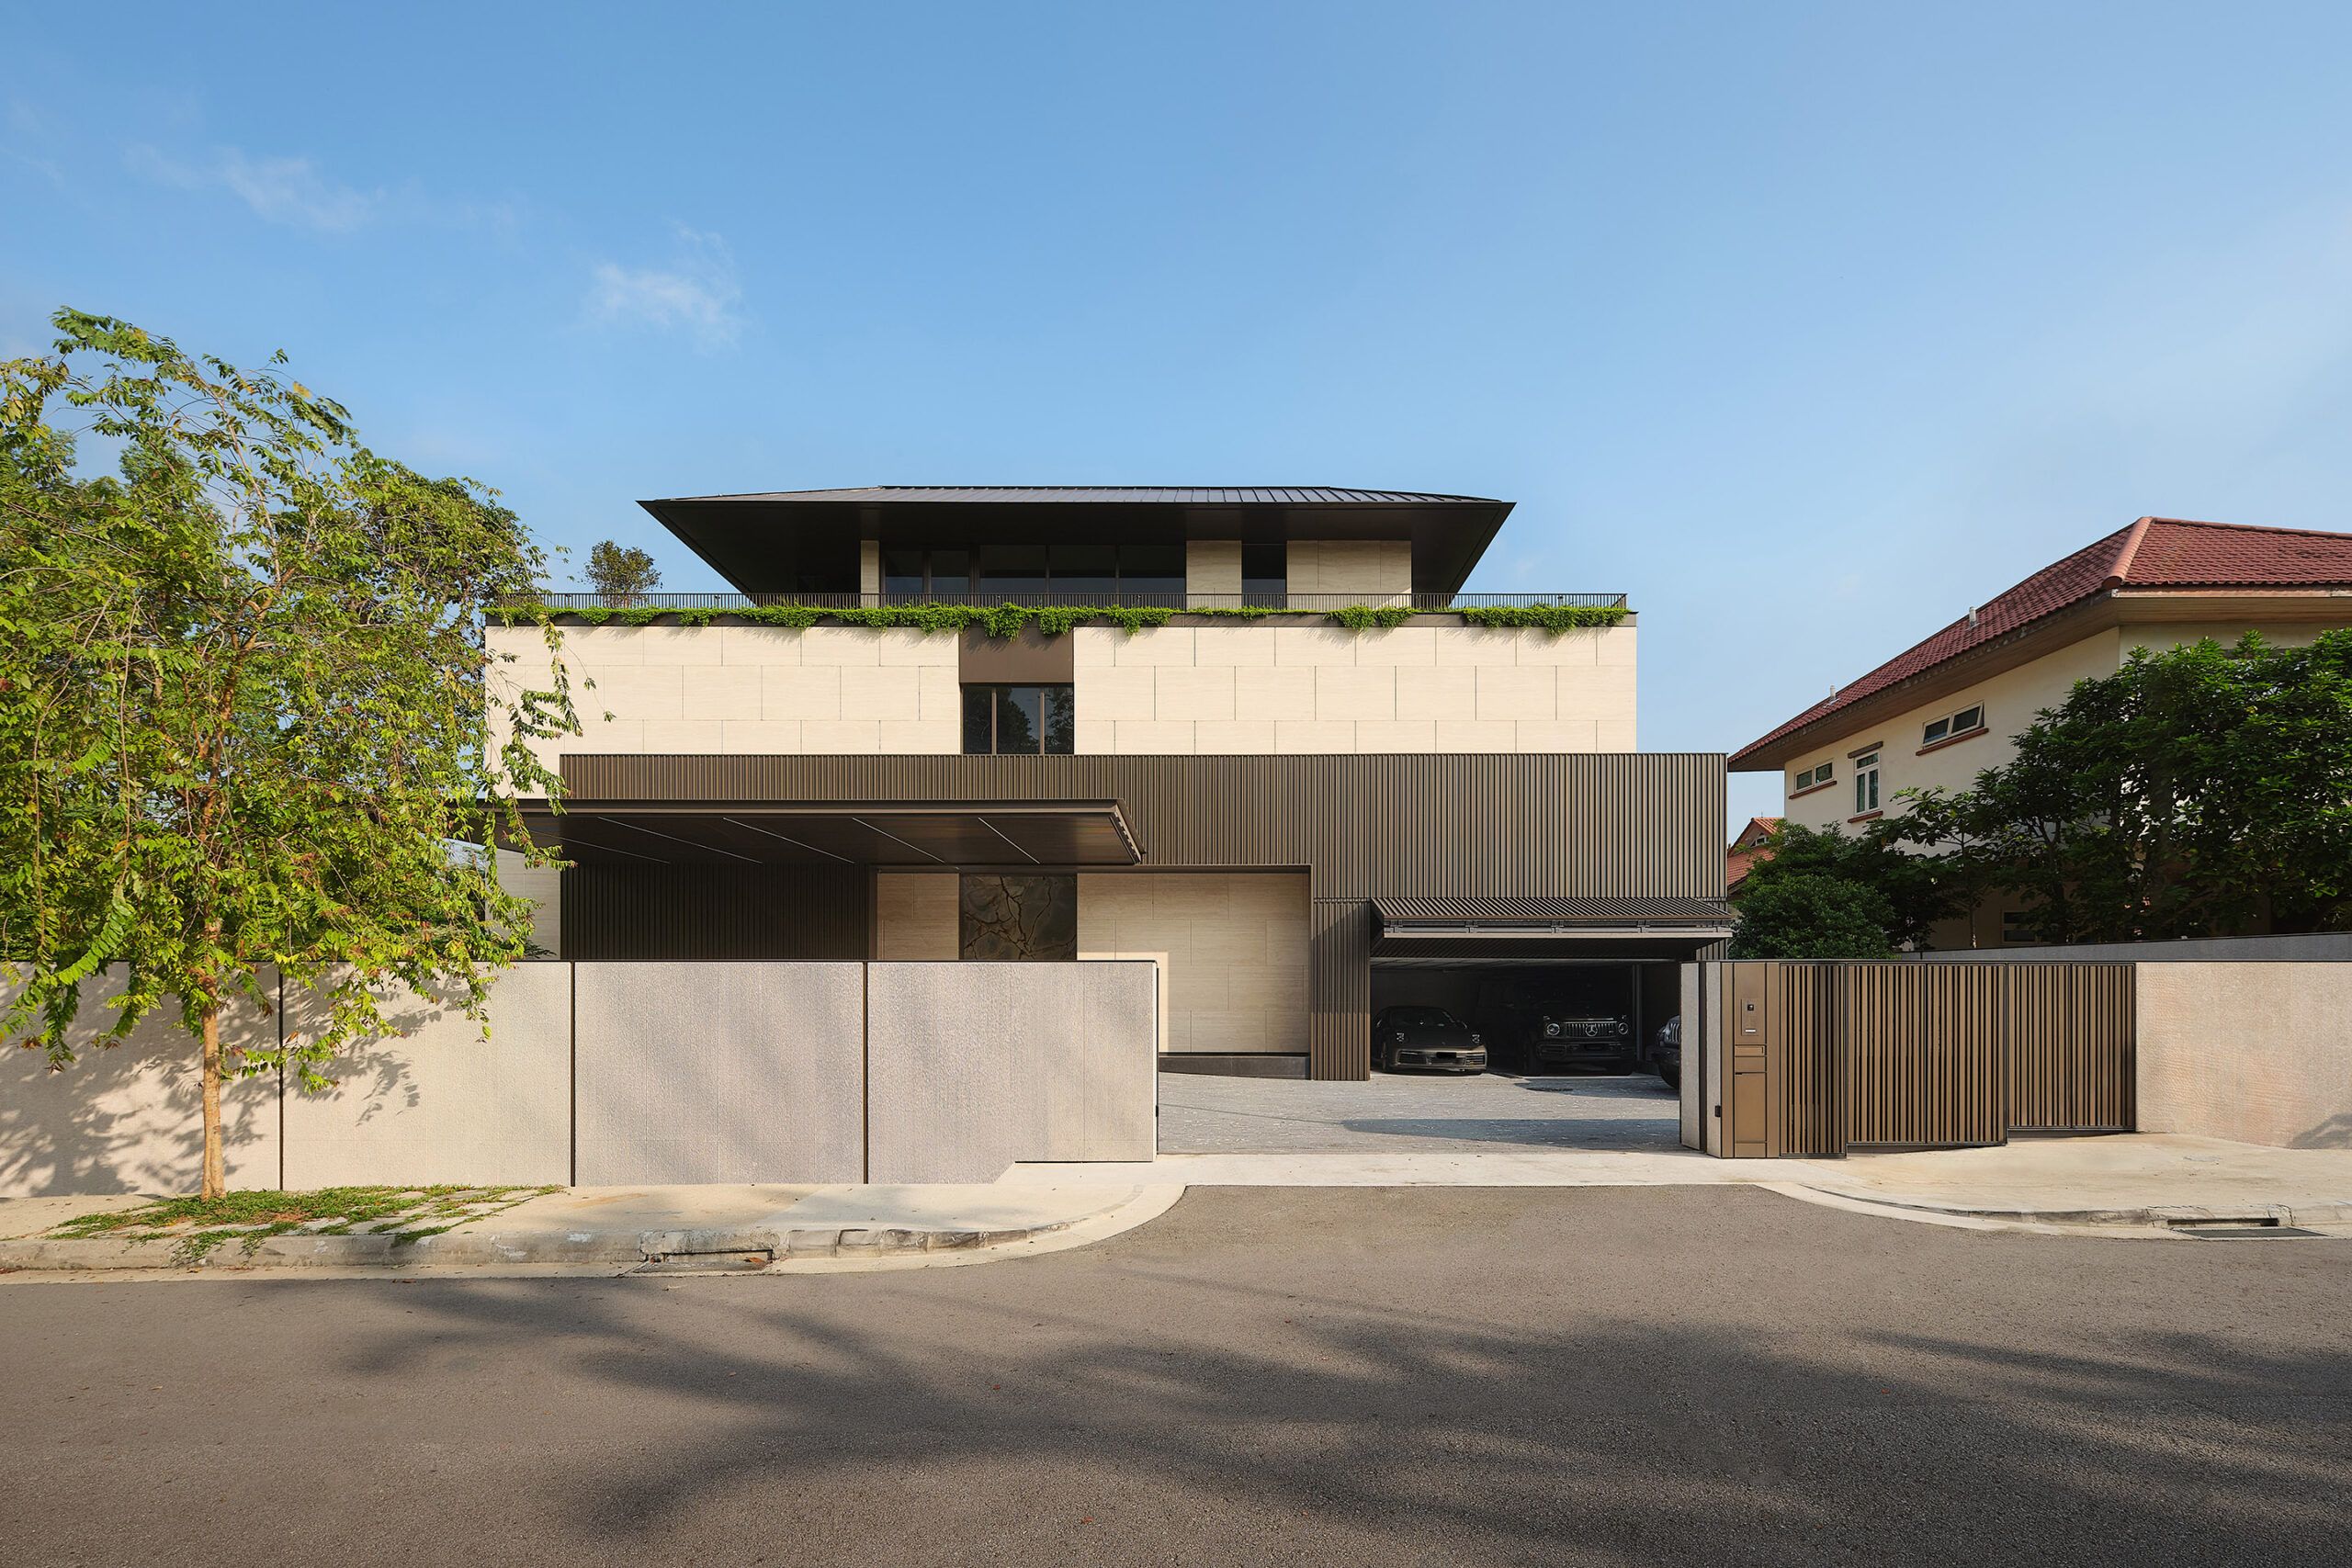

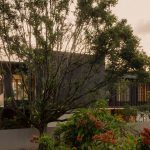
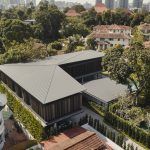
The Arc Haus is a contemporary residence shaped by memory, order and an enduring relationship with landscape.
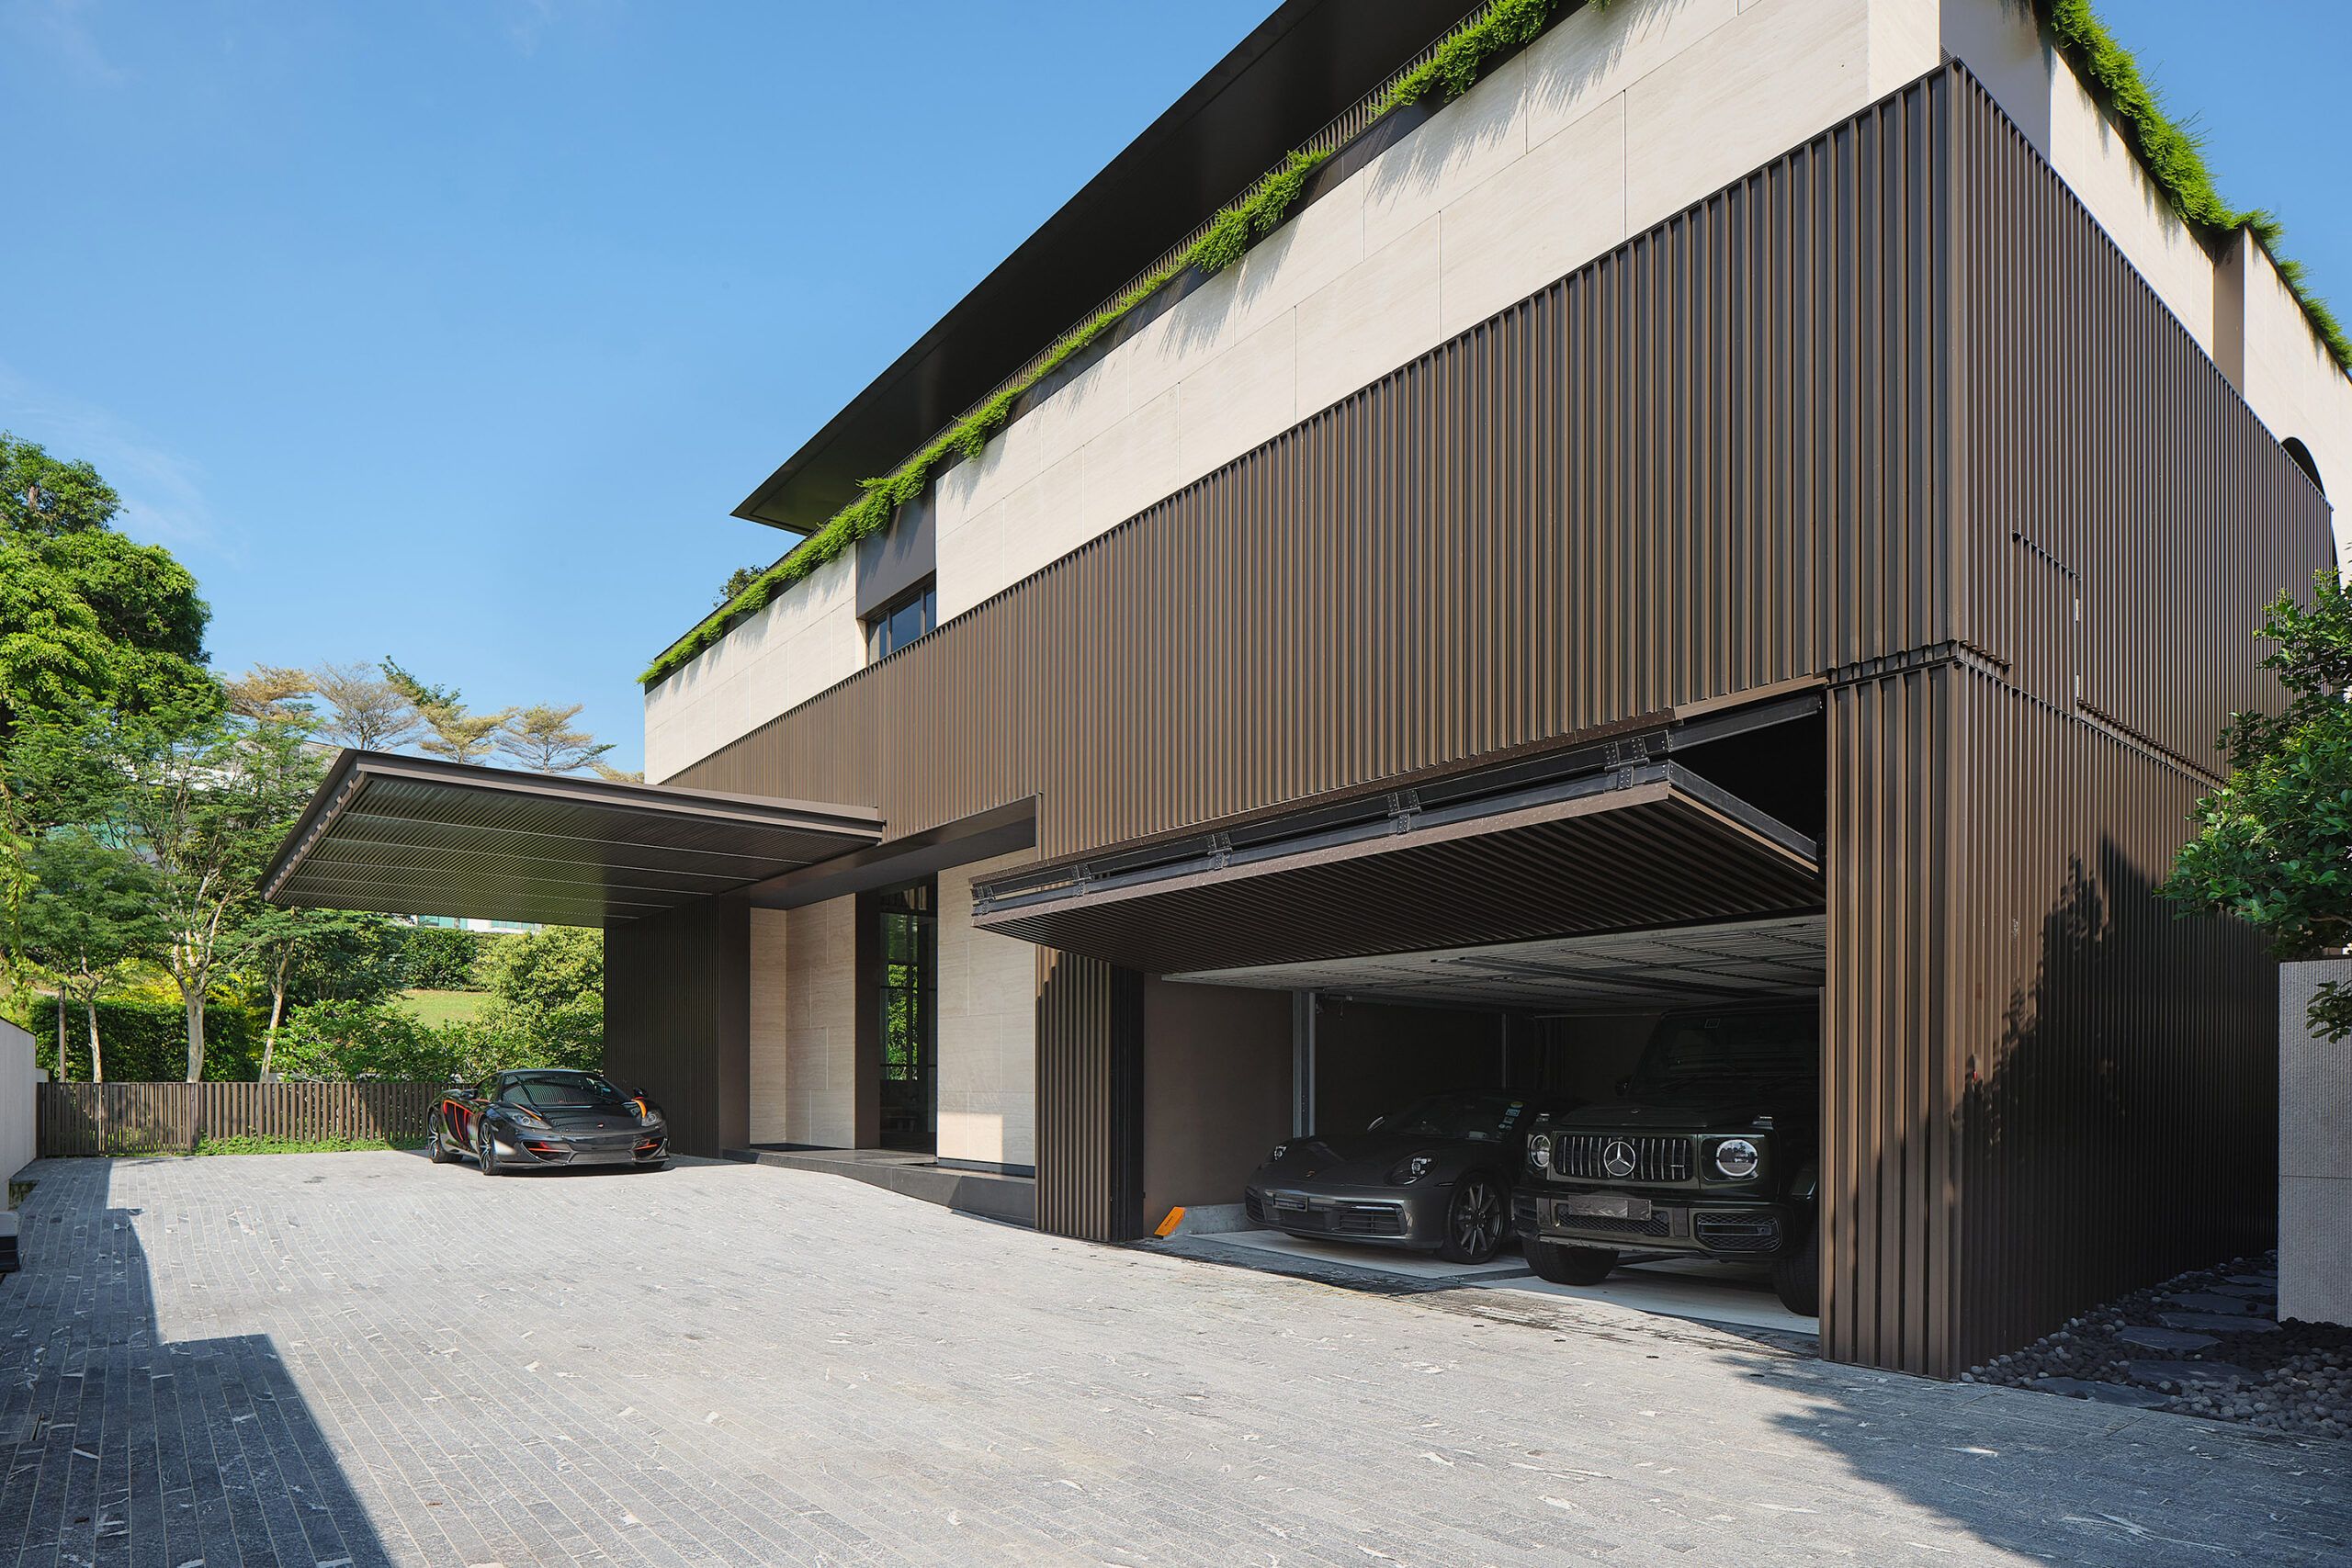
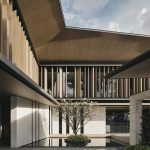
Rather than relying on strict symmetry, the plan derives its formality from centrality, hierarchy, alignment and proportion. Principal spaces radiate outward from the core and are connected through long internal sightlines, framed openings and carefully positioned thresholds. The result is a house that is formal without being rigid: disciplined in its geometry, yet softened at its edges by garden, light and view.
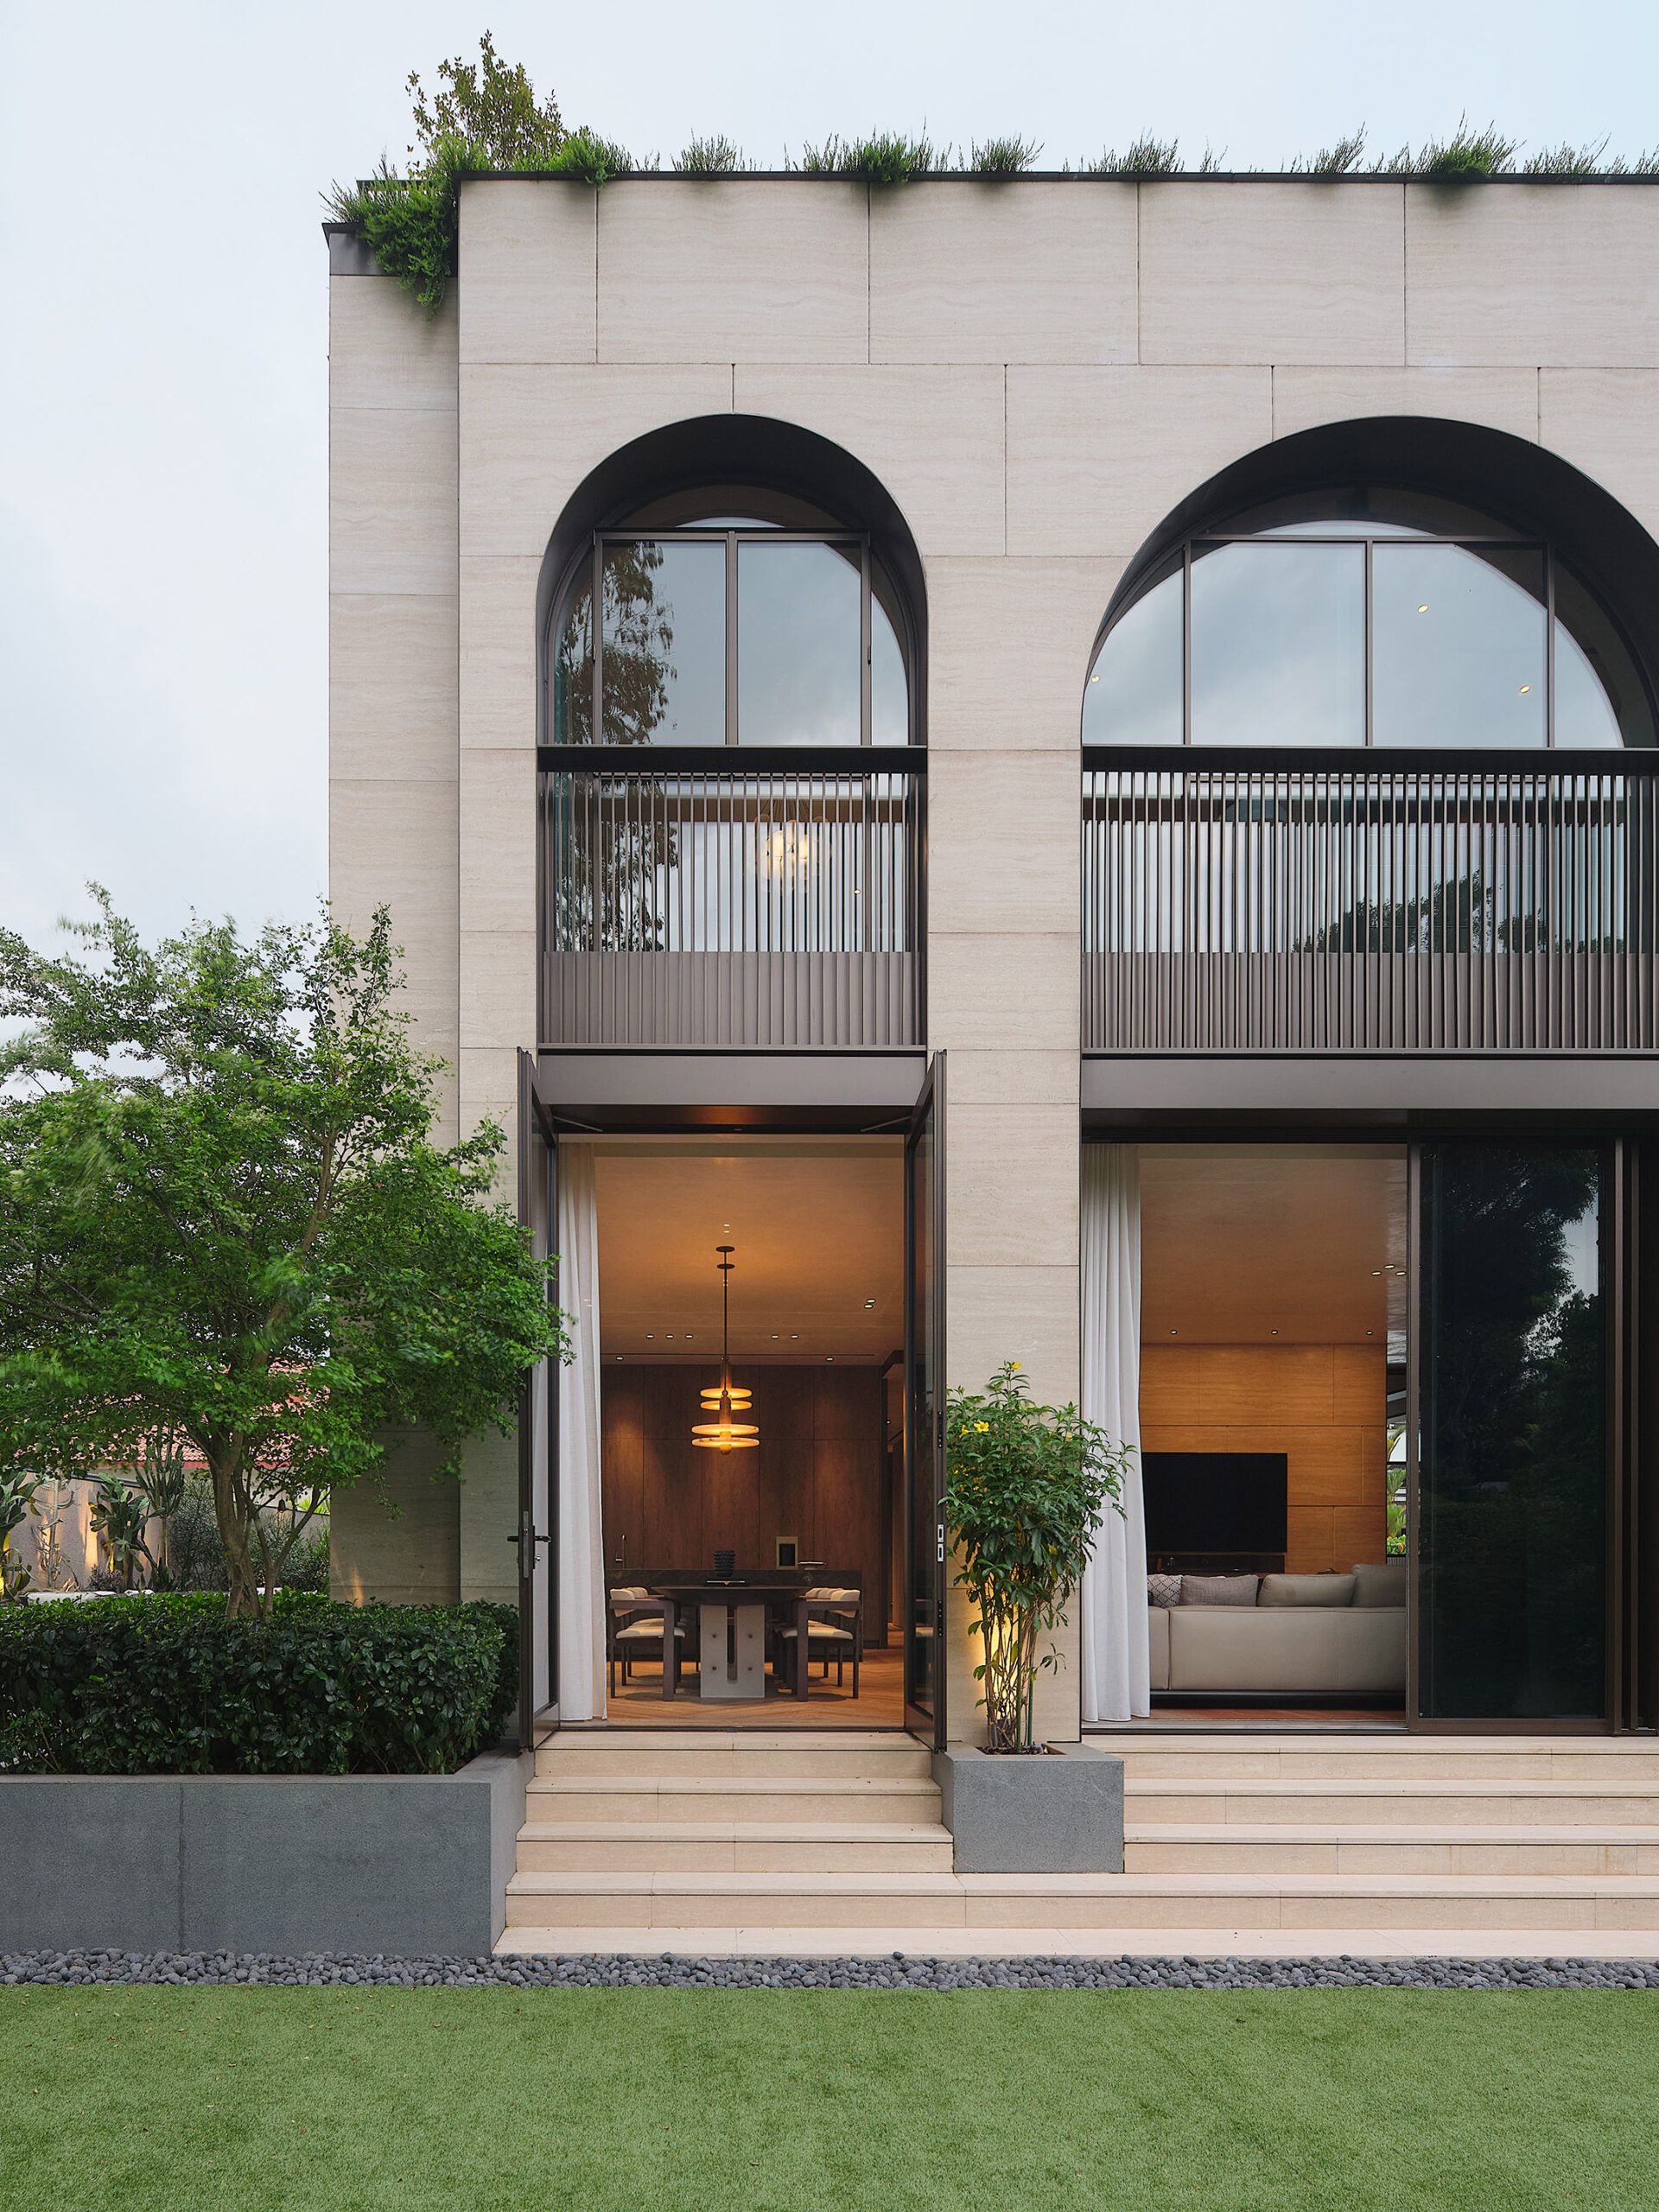
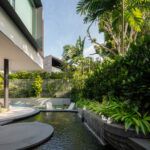
The residence is experienced as a sequence of spaces, each calibrated to frame a different relationship with the landscape—from intimate garden moments to broader and more expansive vistas.
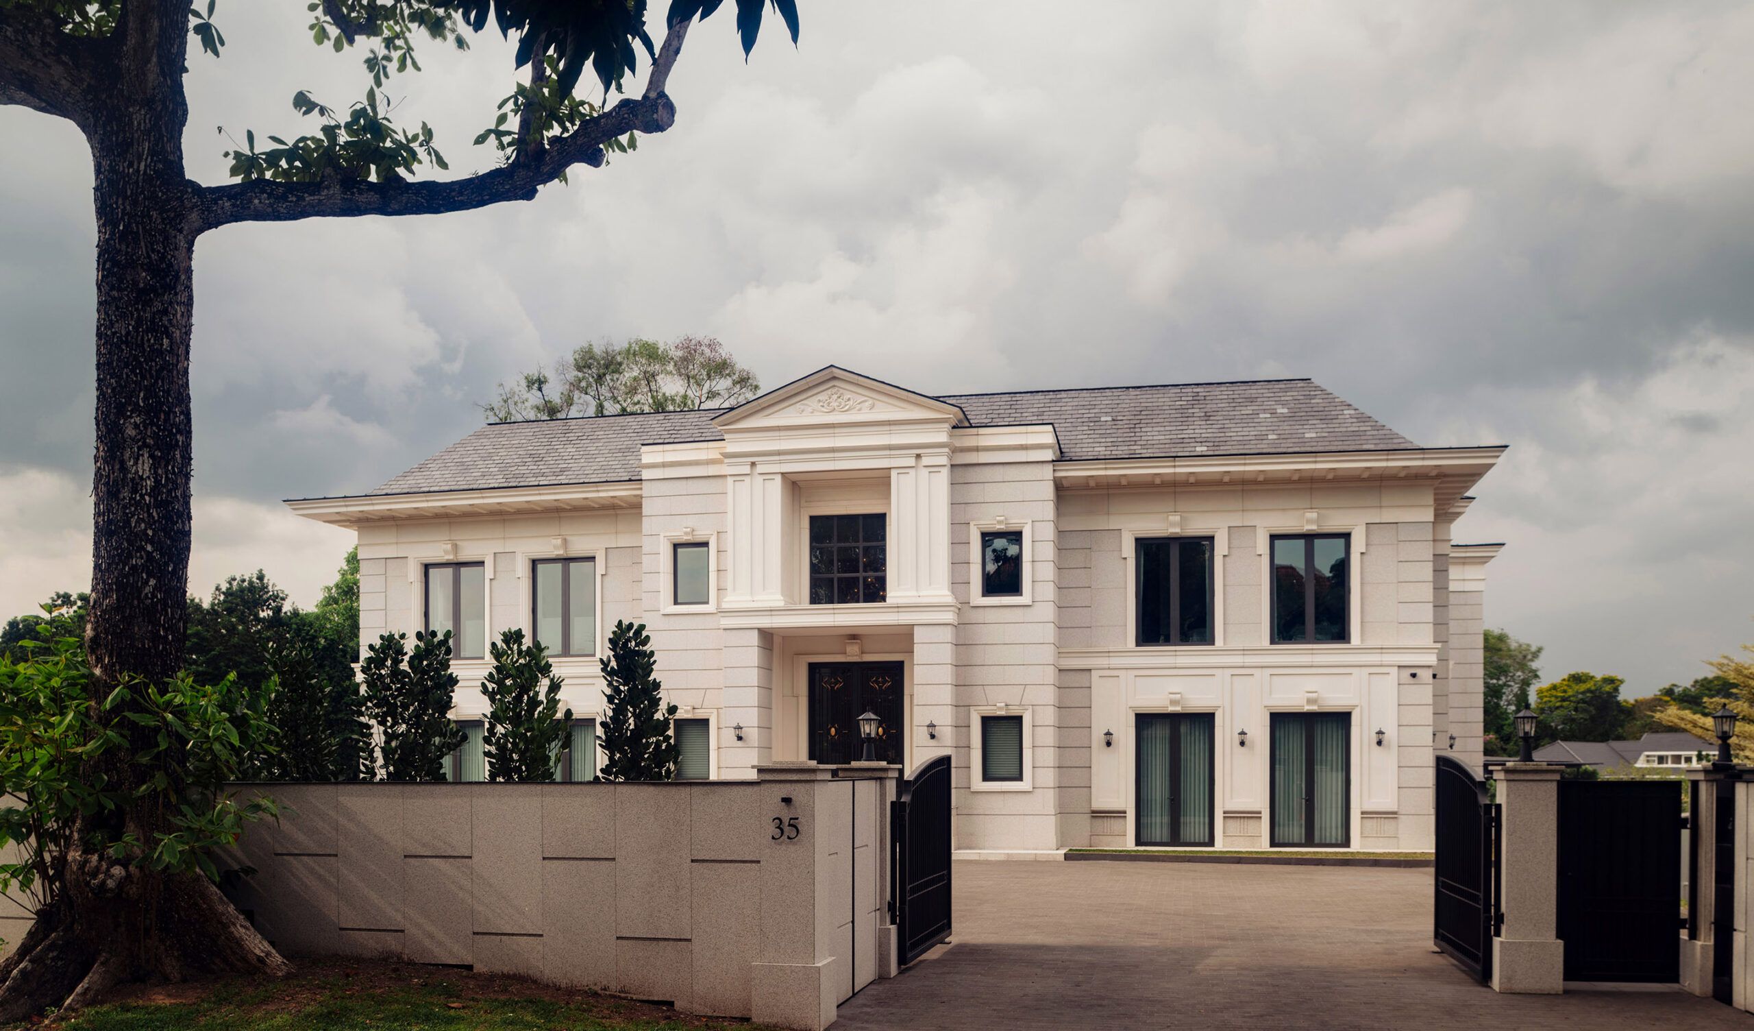
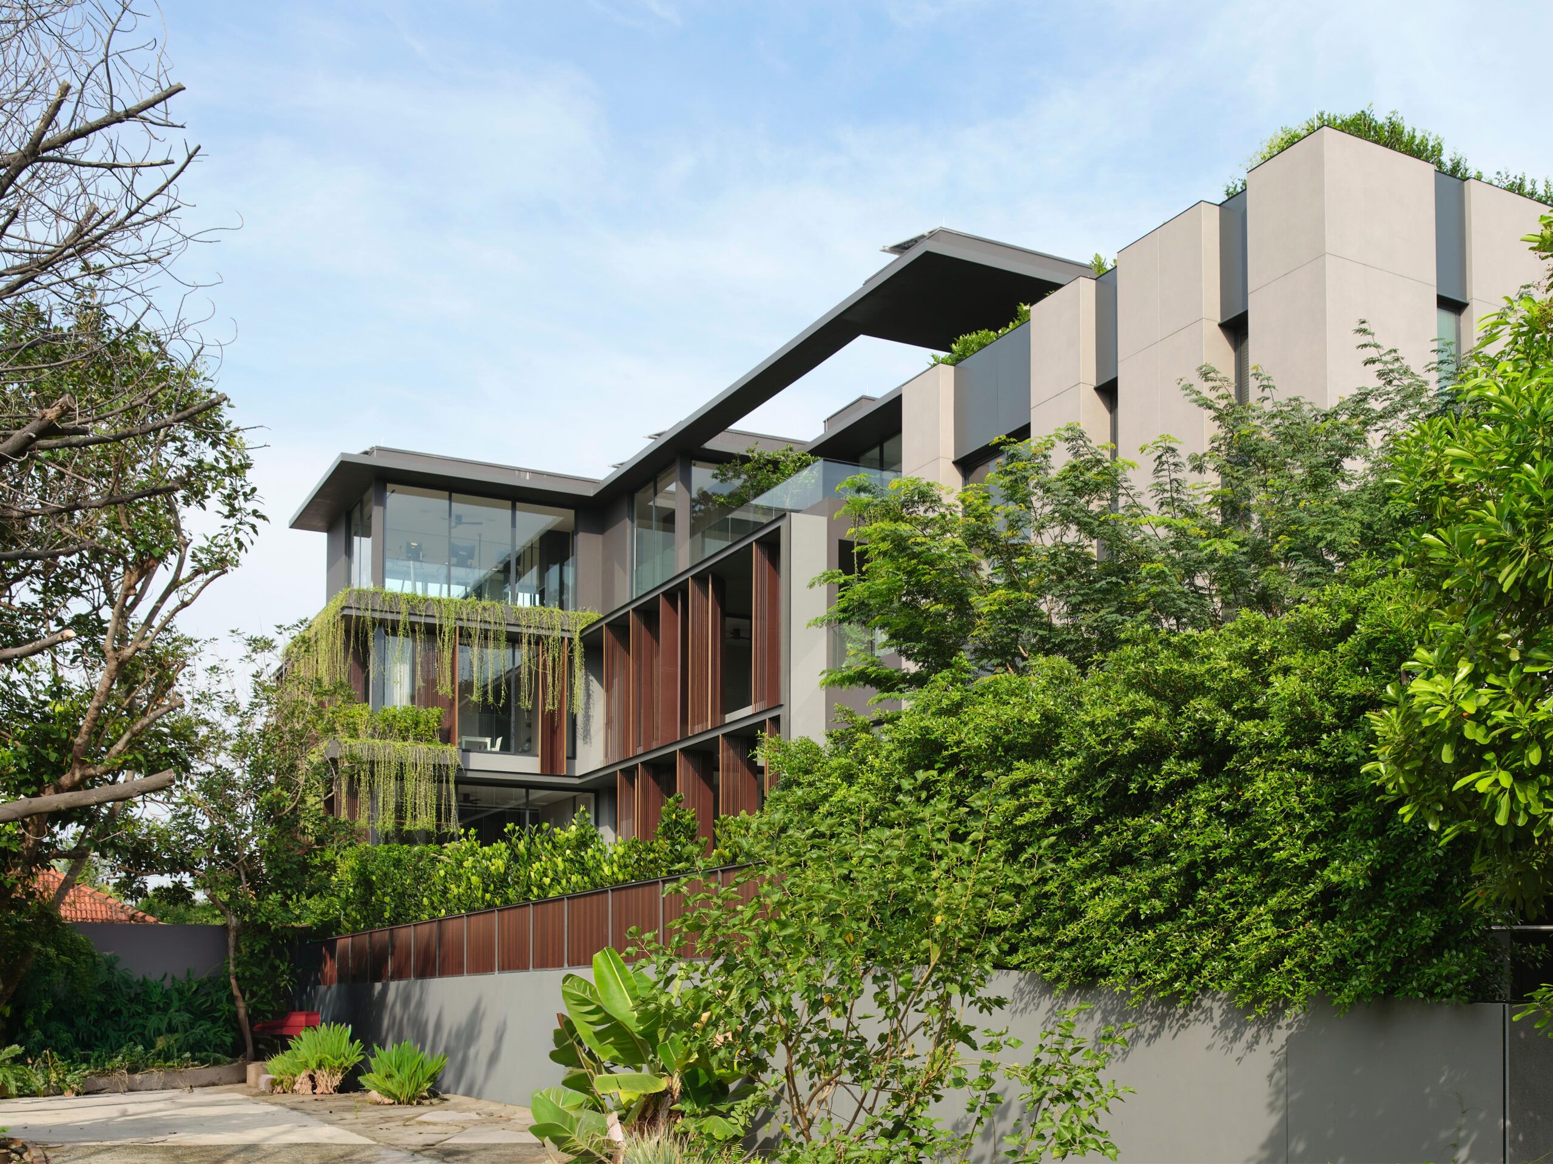
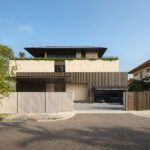
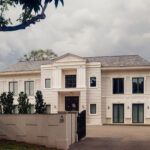
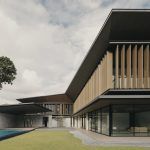
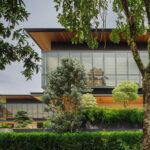
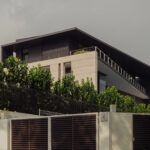
The arched window, derived from the character of the previous house, is reinterpreted as a recurring architectural motif. Rather than reproducing the past literally, the arch is abstracted into a contemporary language, lending the façades a measured vertical rhythm and providing continuity between memory and the new architecture.
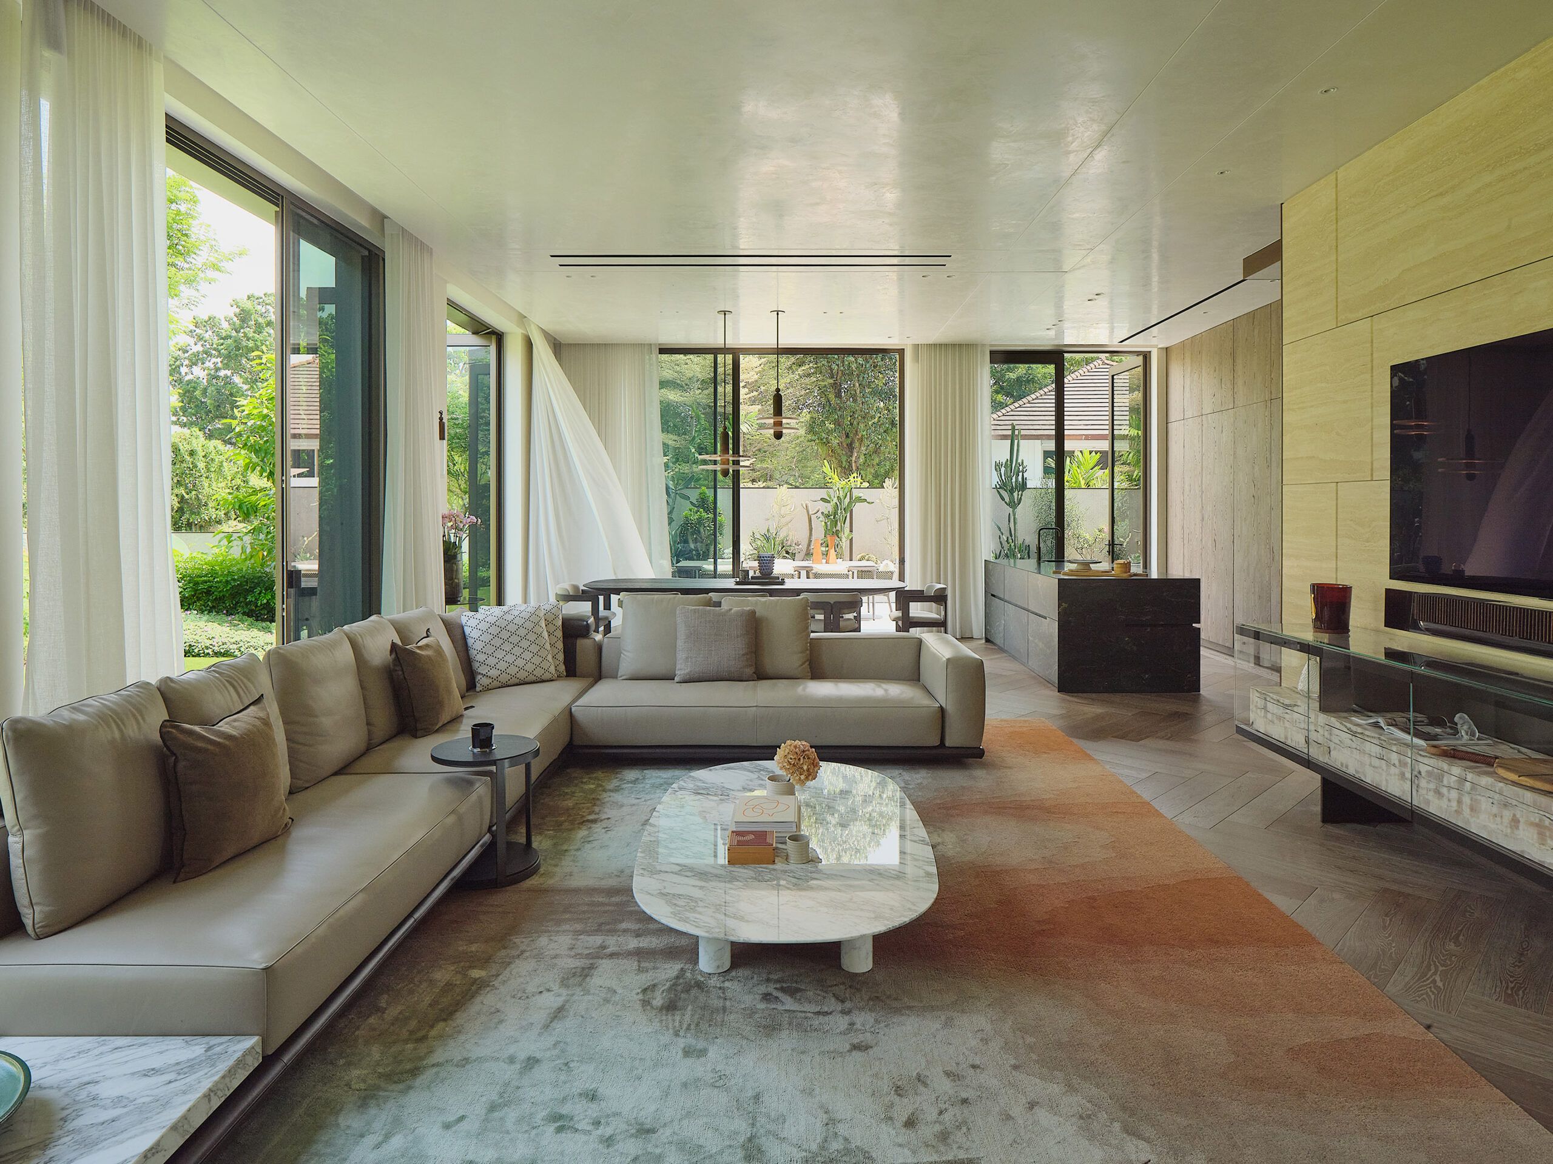
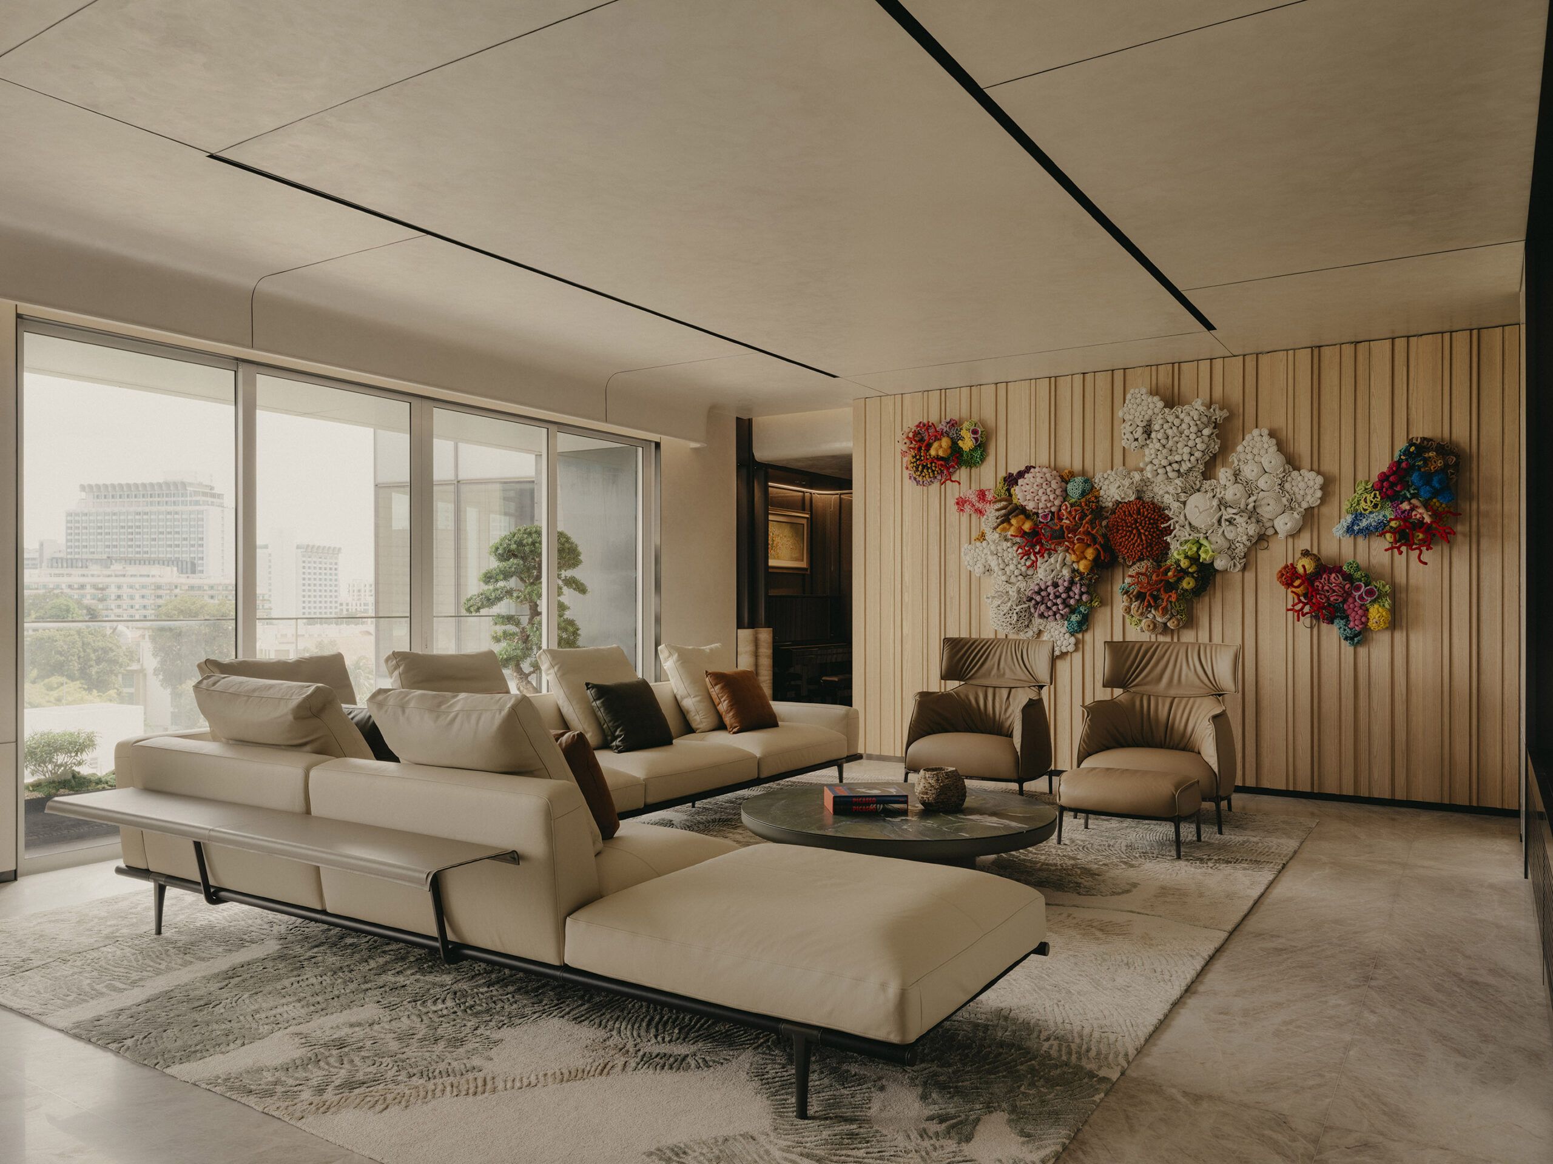
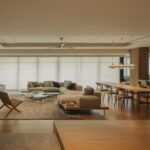
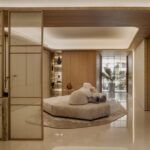
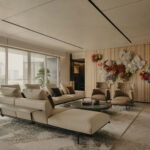
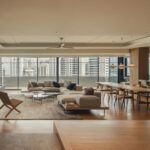
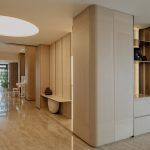


Living, dining and kitchen spaces are conceived as interconnected territories, with repeated openings extending the interior outward towards the garden. Upper-level bedrooms and lounges continue this logic, each maintaining a direct relationship with the façade and exterior.
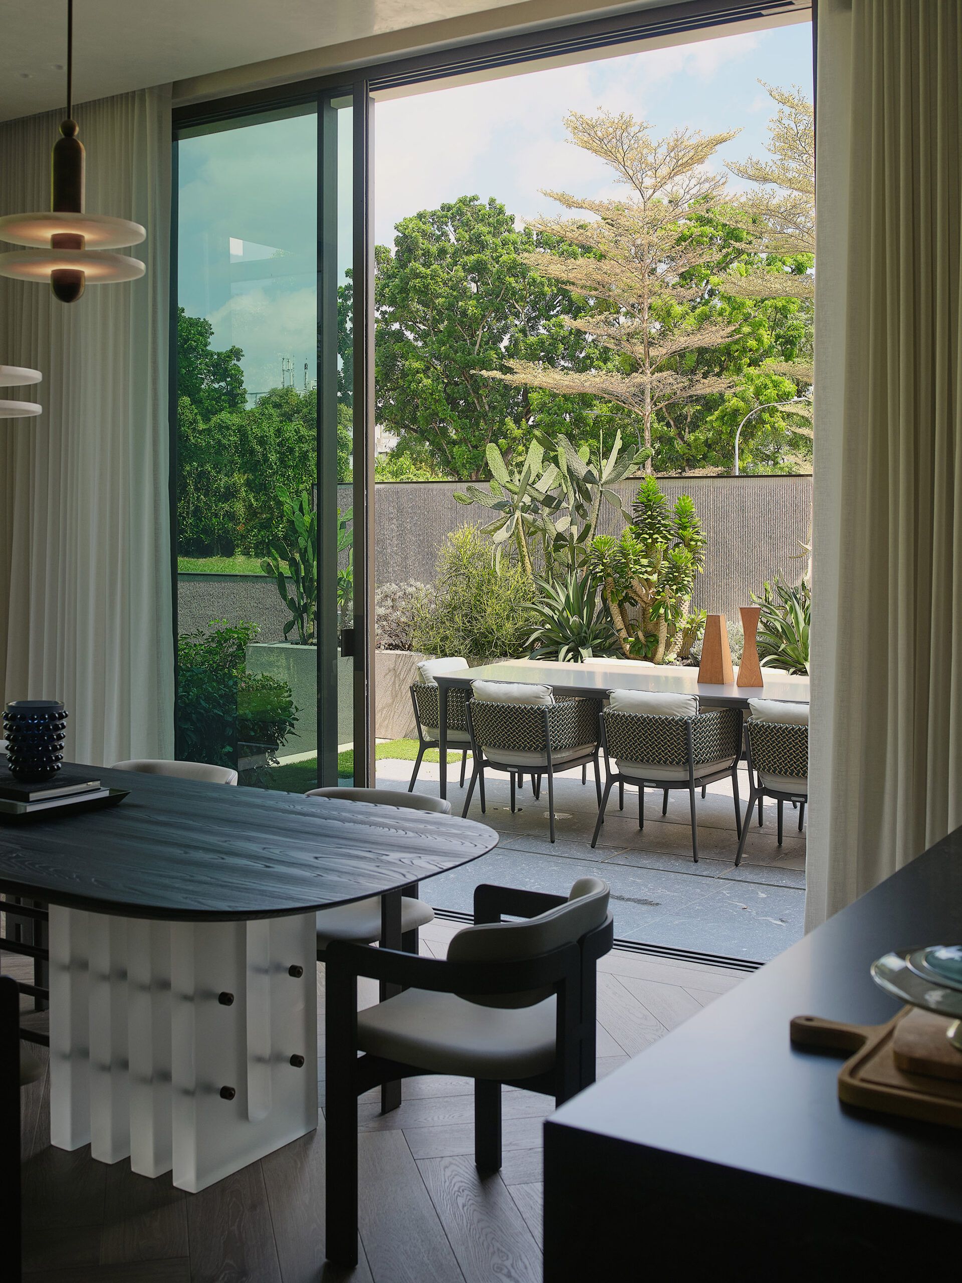
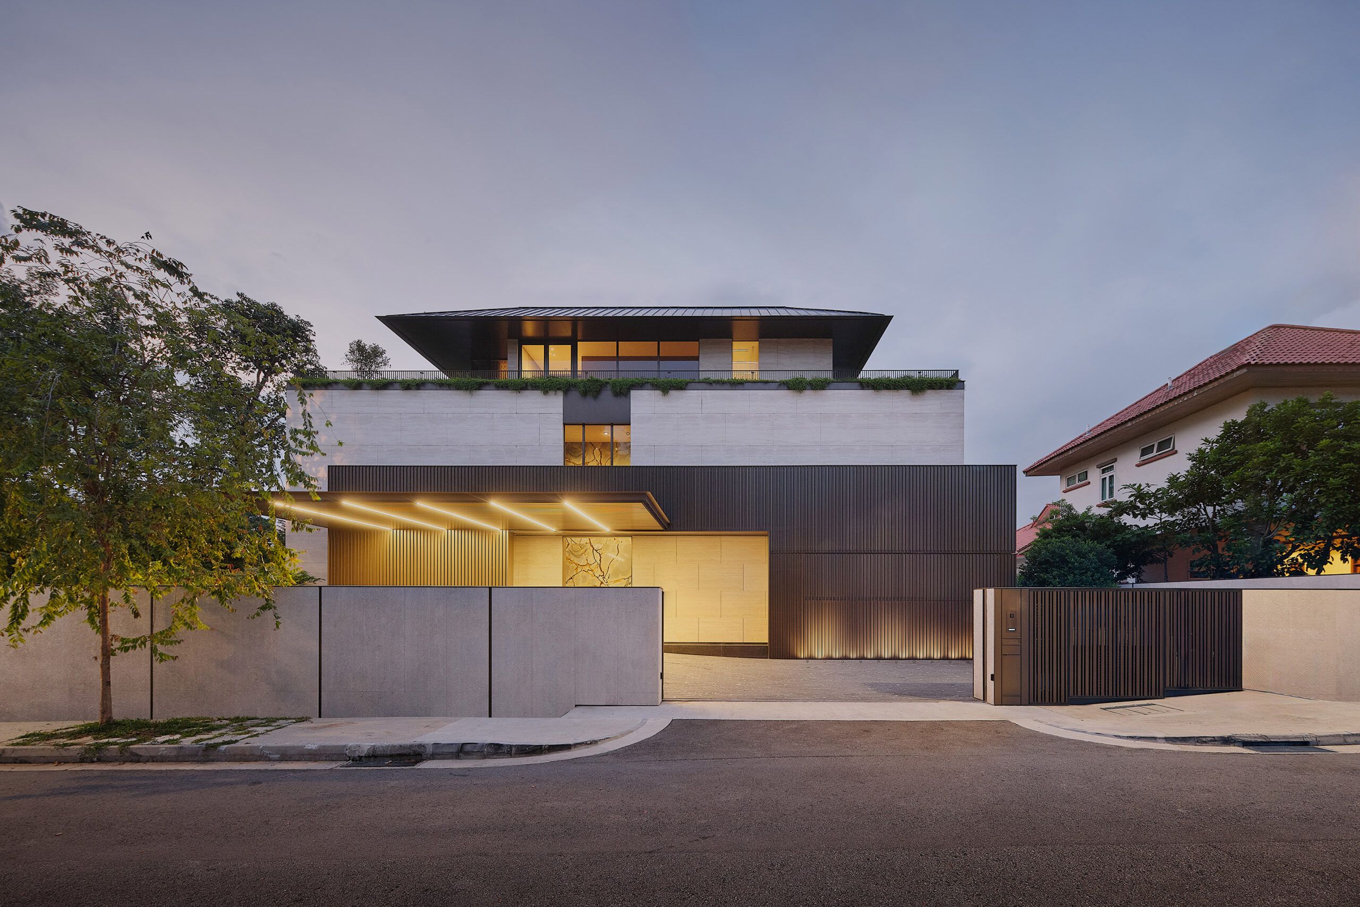
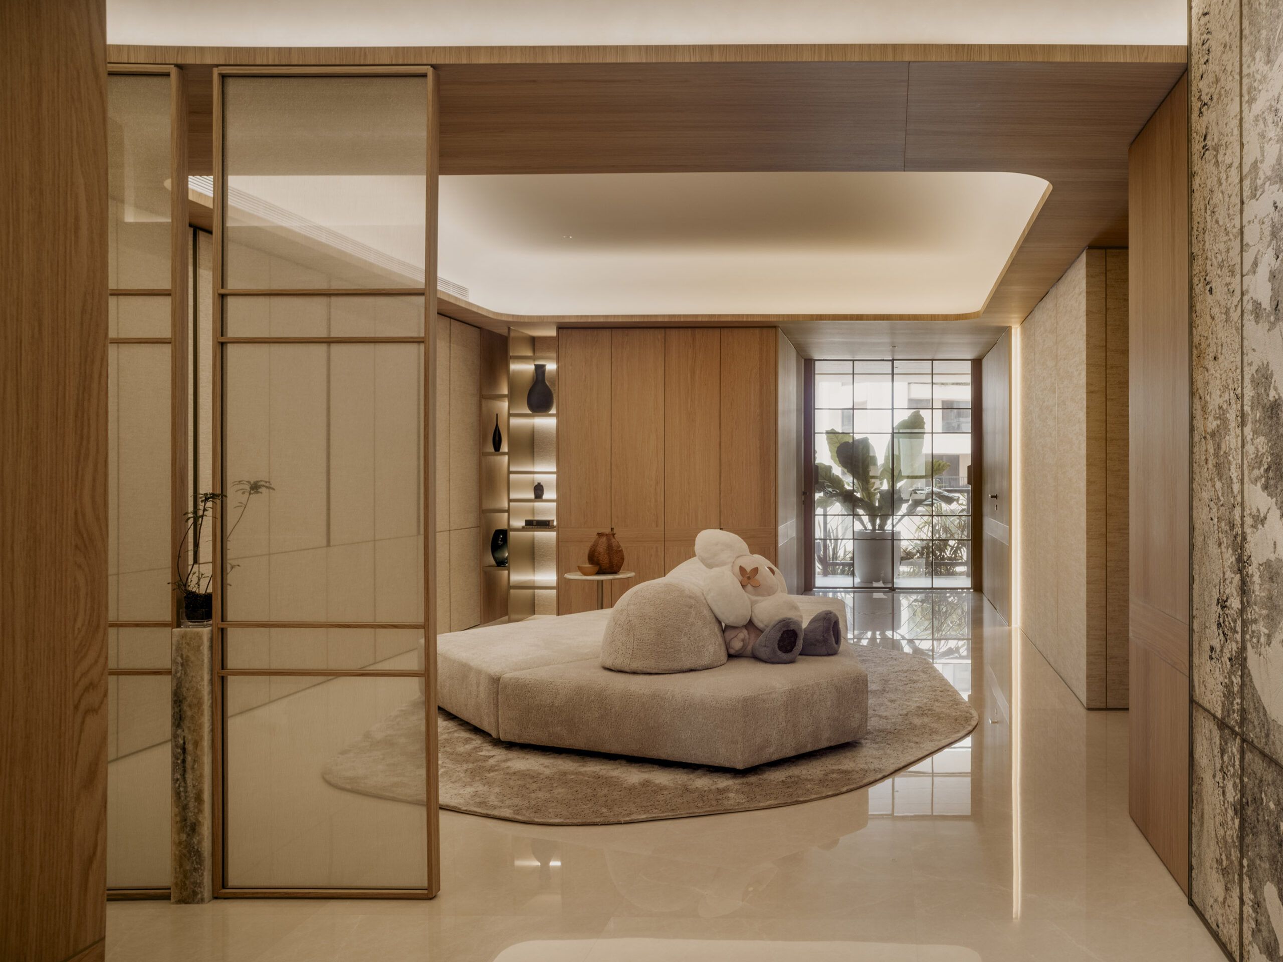

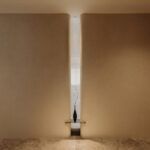

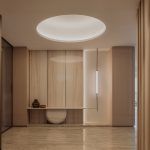
Arrival is deliberately ceremonial. A double-volume entrance establishes a moment of verticality and pause, with carefully matched natural stone defining the threshold before a glazed doorway reveals the principal interiors beyond. Repeated double doors, deep openings and stepped terraces then mediate between house and garden.
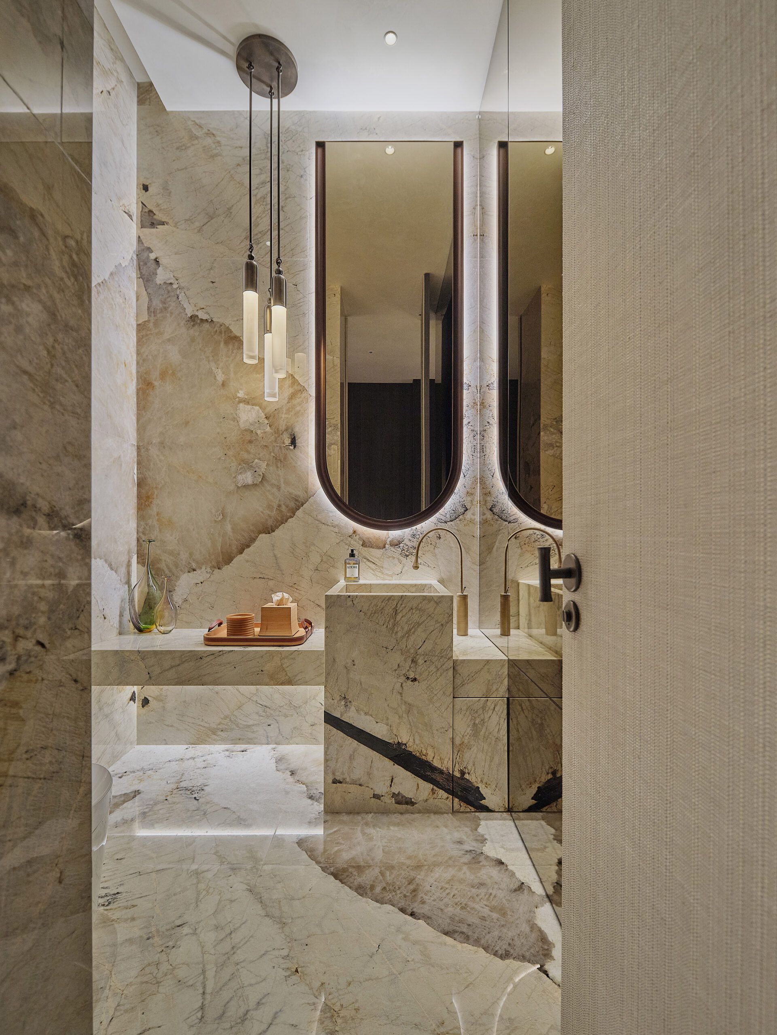
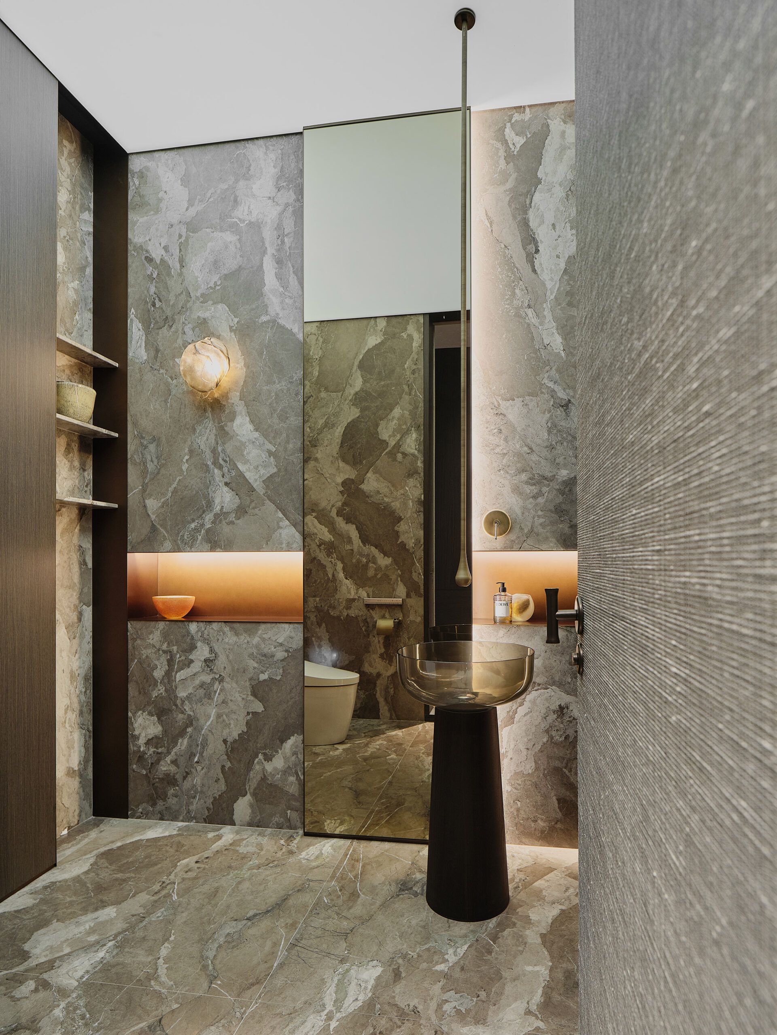
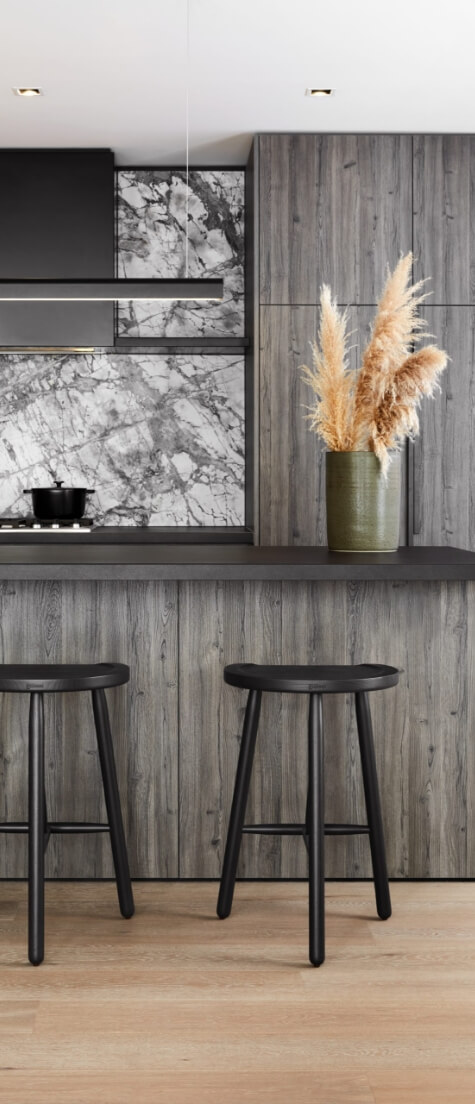
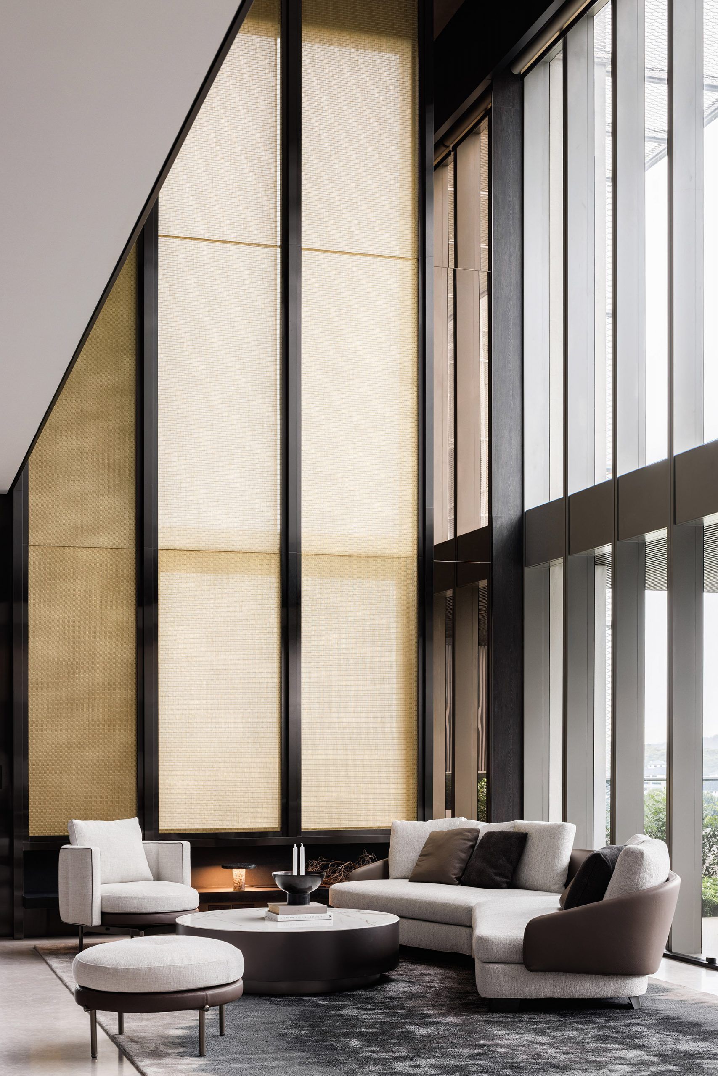

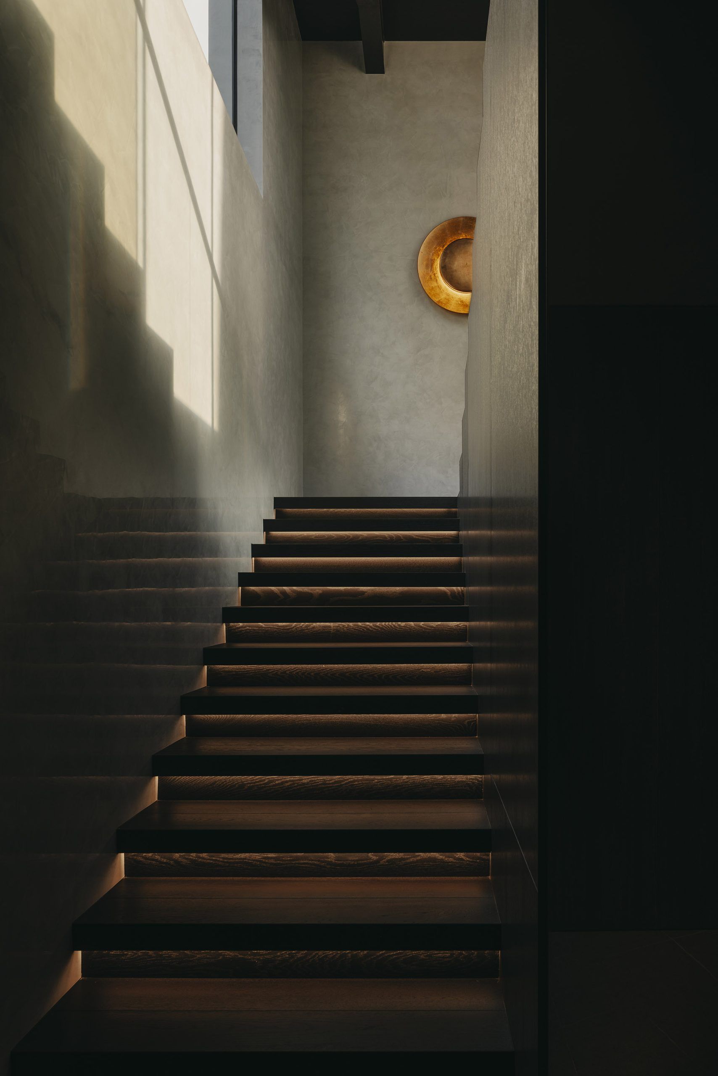
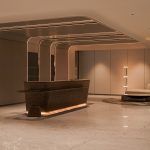
Materiality tempers the formal order of the architecture. Timber flooring across much of the first storey introduces warmth and domestic intimacy, while stone, metal and precisely detailed joinery bring depth and richness. The bespoke green Eggersmann kitchen counter creates a singular moment of colour and individuality within an otherwise restrained palette.
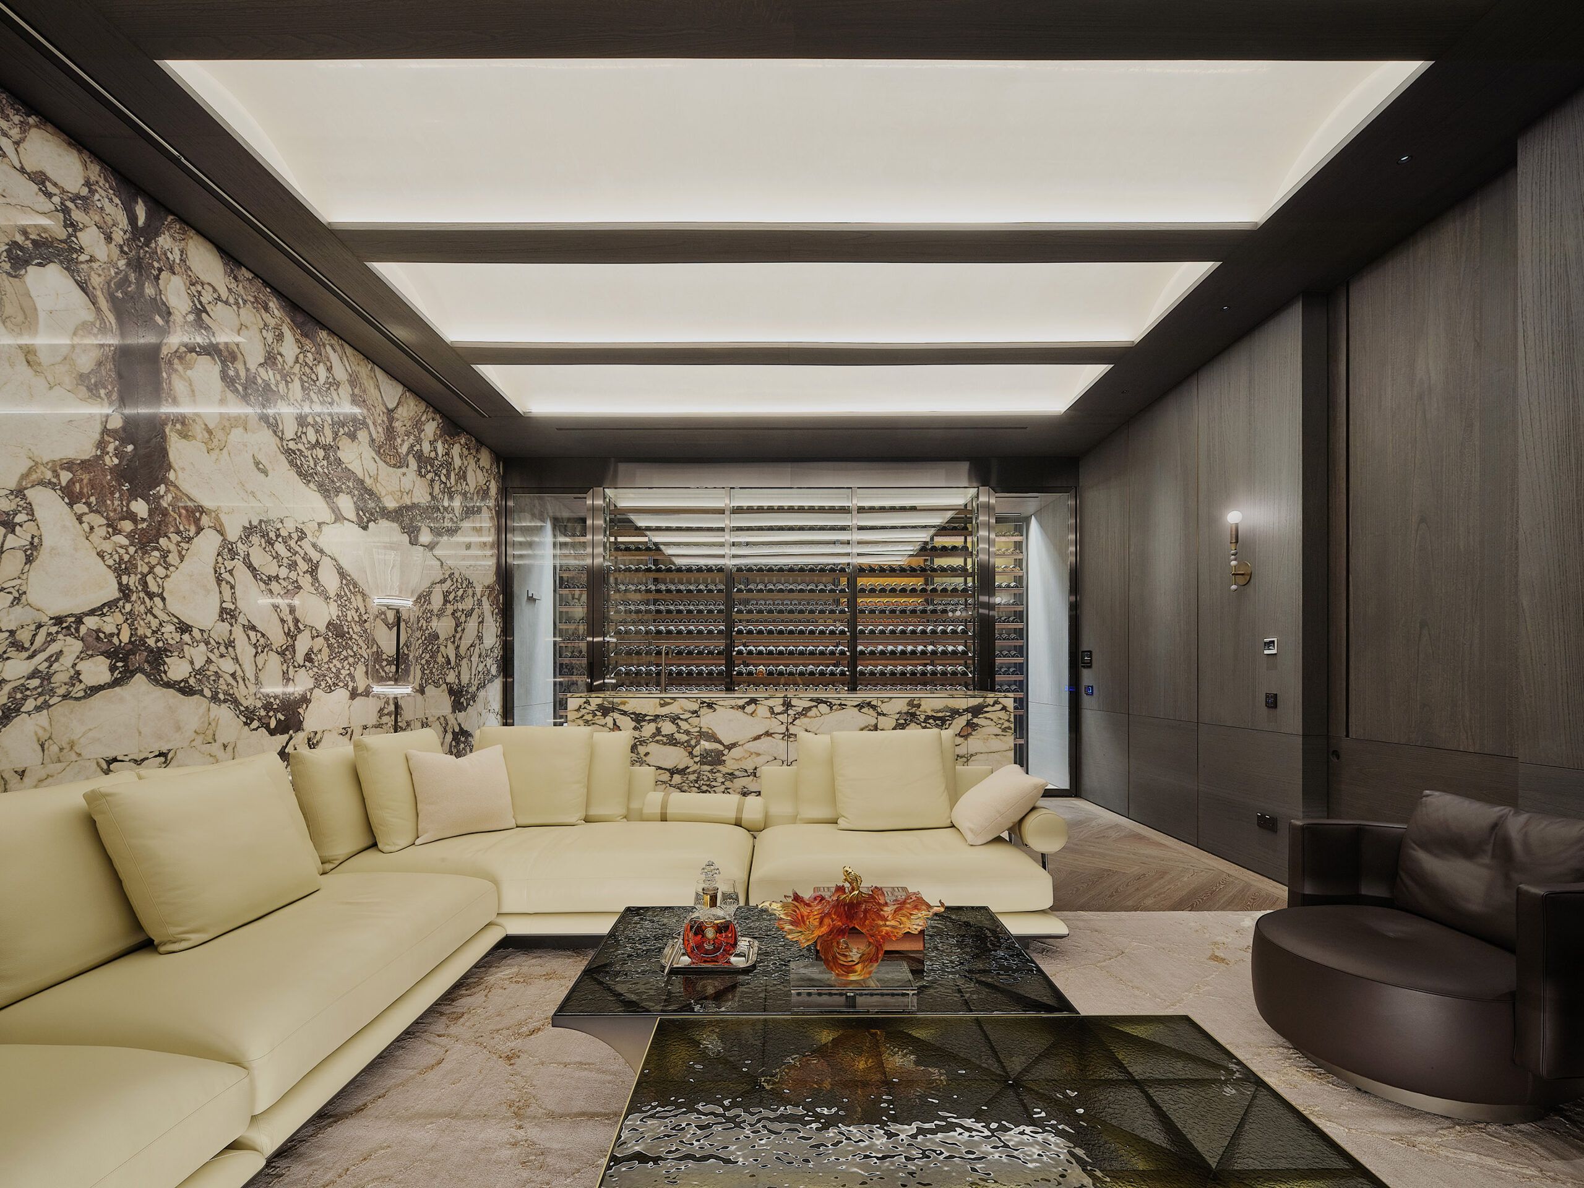
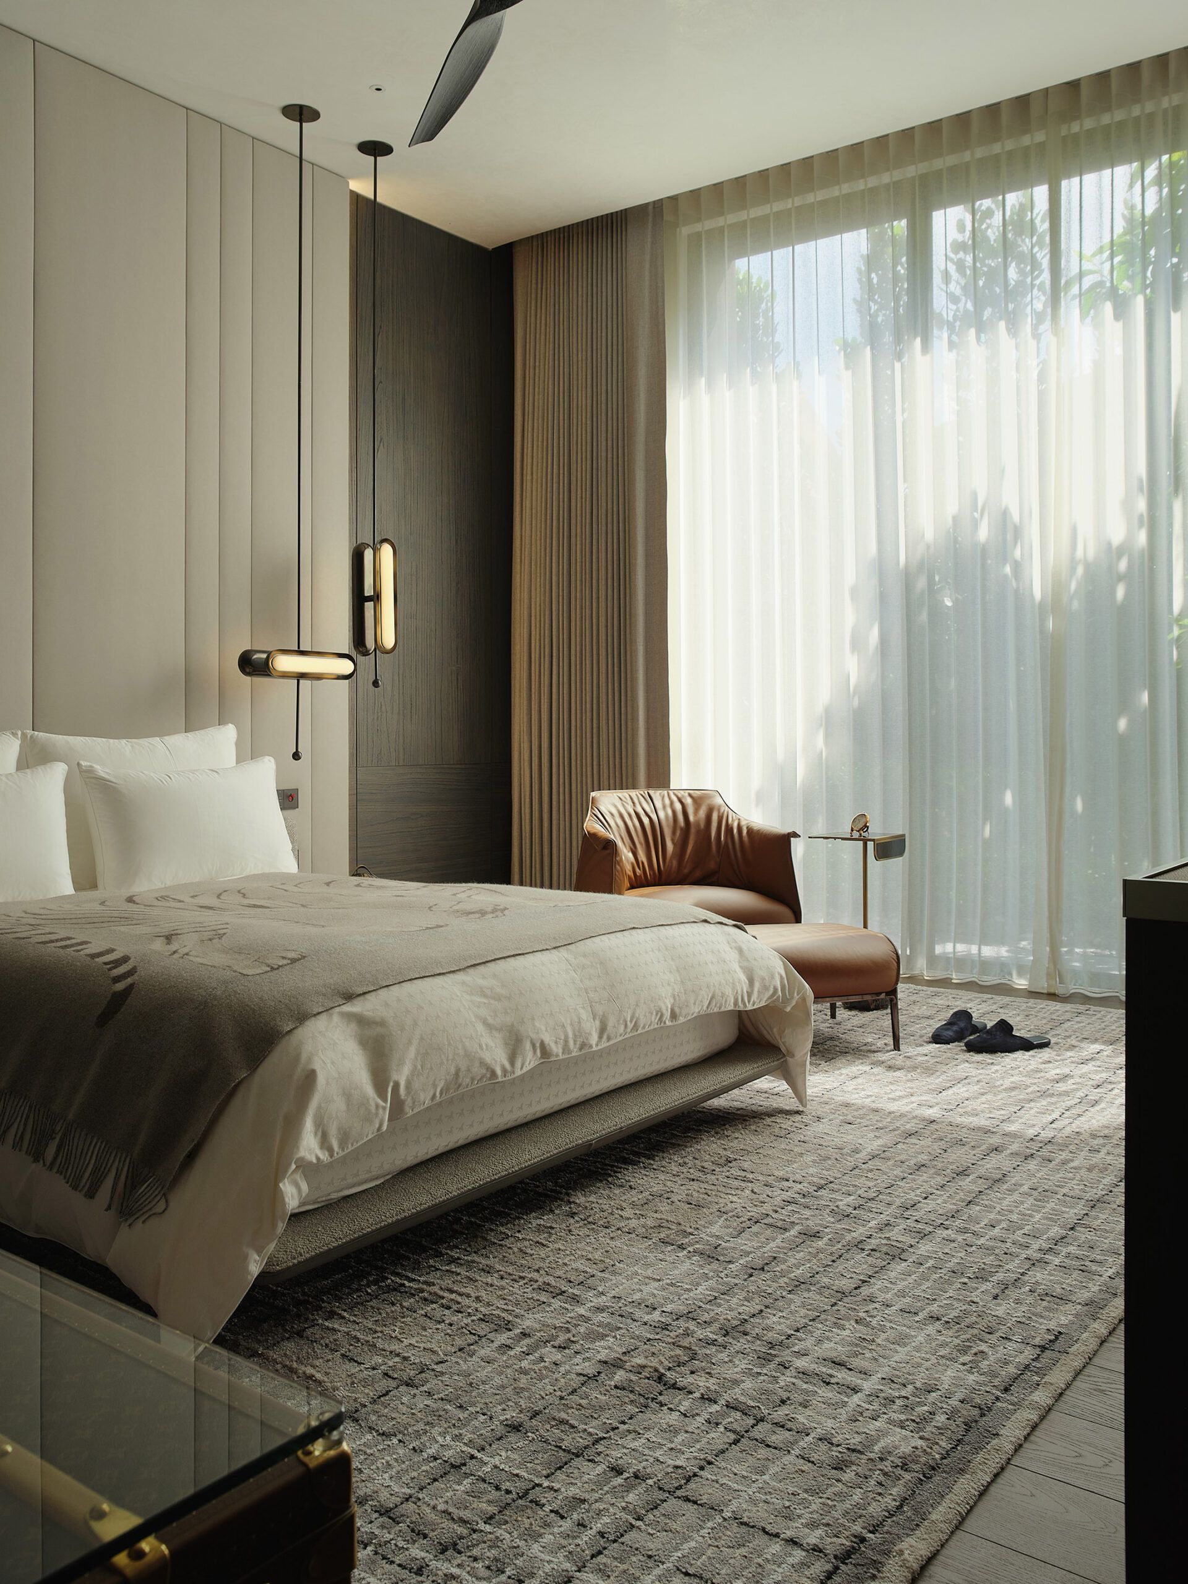
The house demonstrates how restraint and richness can exist in balance—expressed through a contemporary architectural language, yet grounded in the enduring principles of classical order, proportion and composition.