








Lornie Residence

2016 | Singapore | Residential

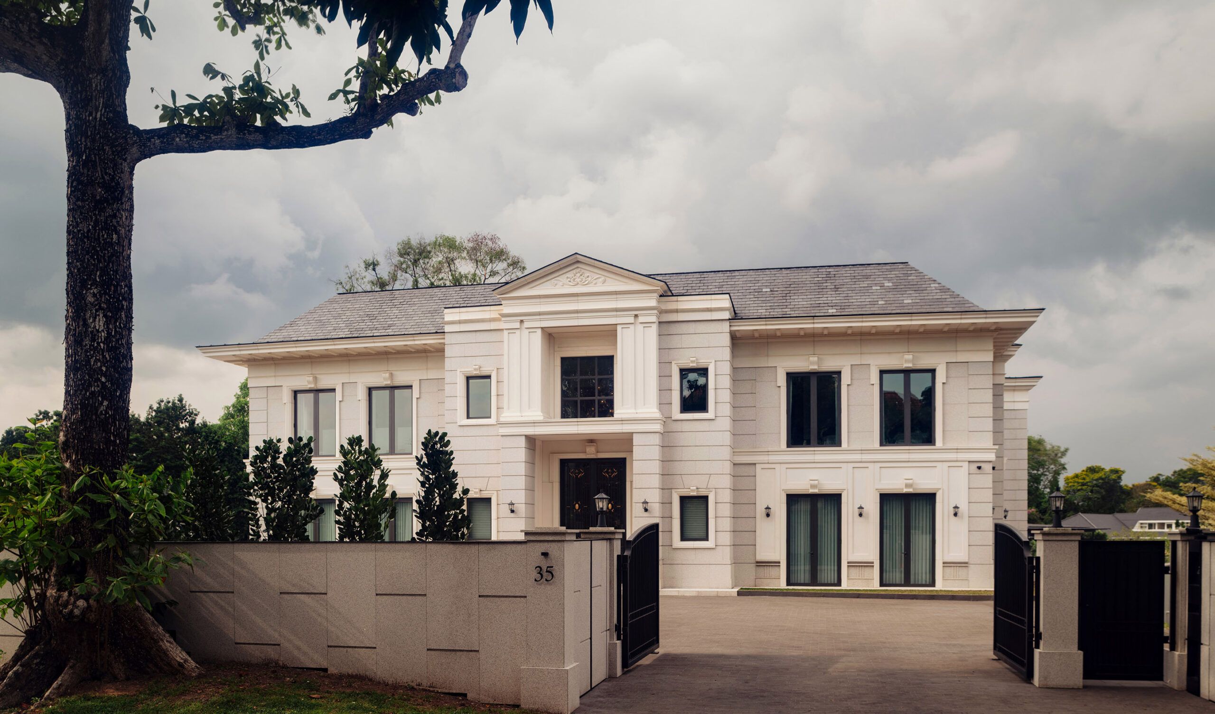
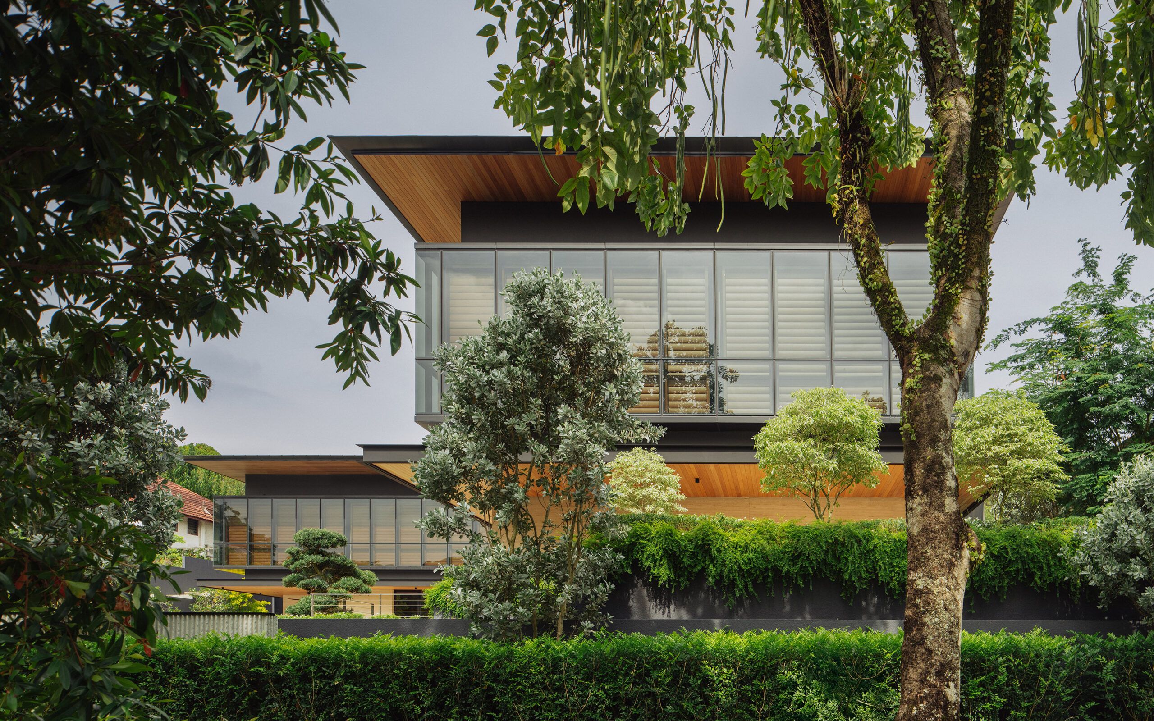
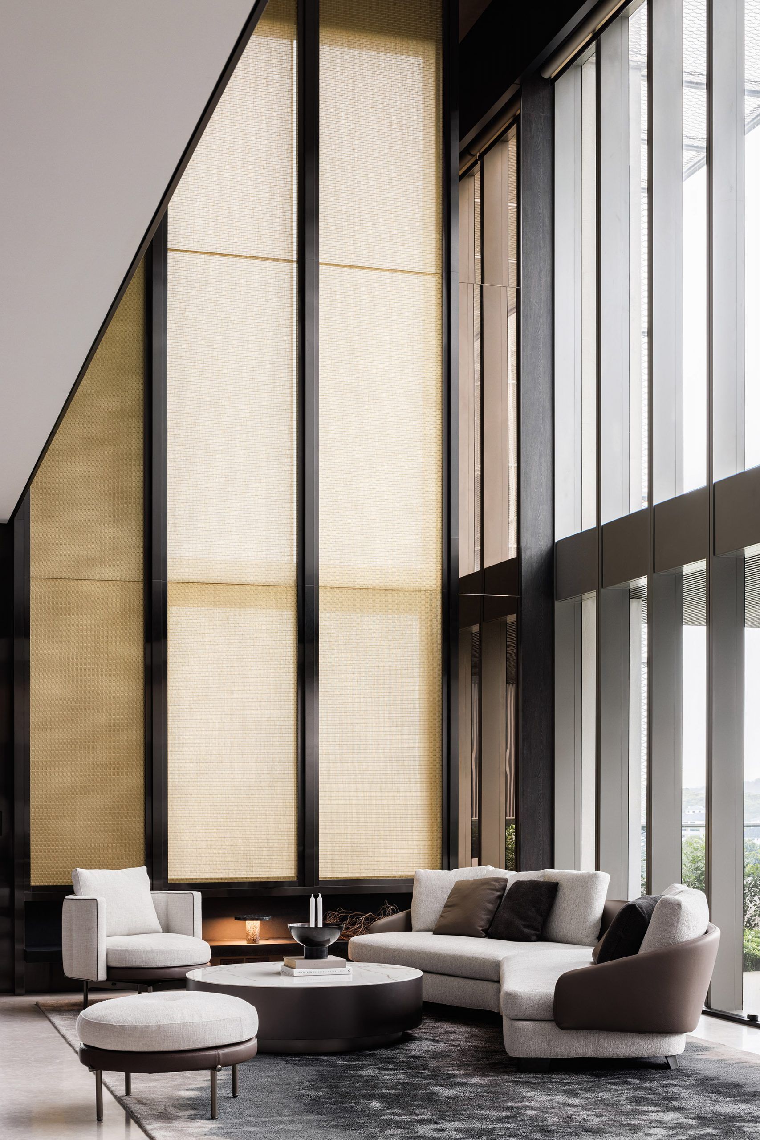


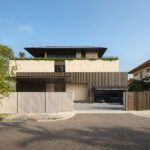
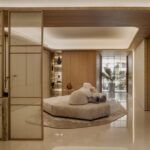
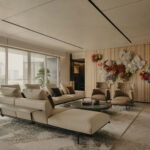
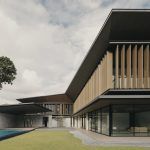
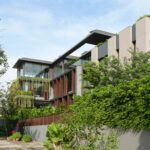
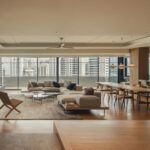
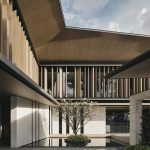
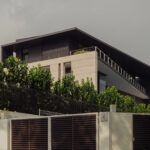
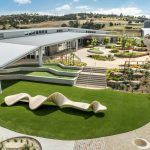
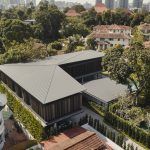

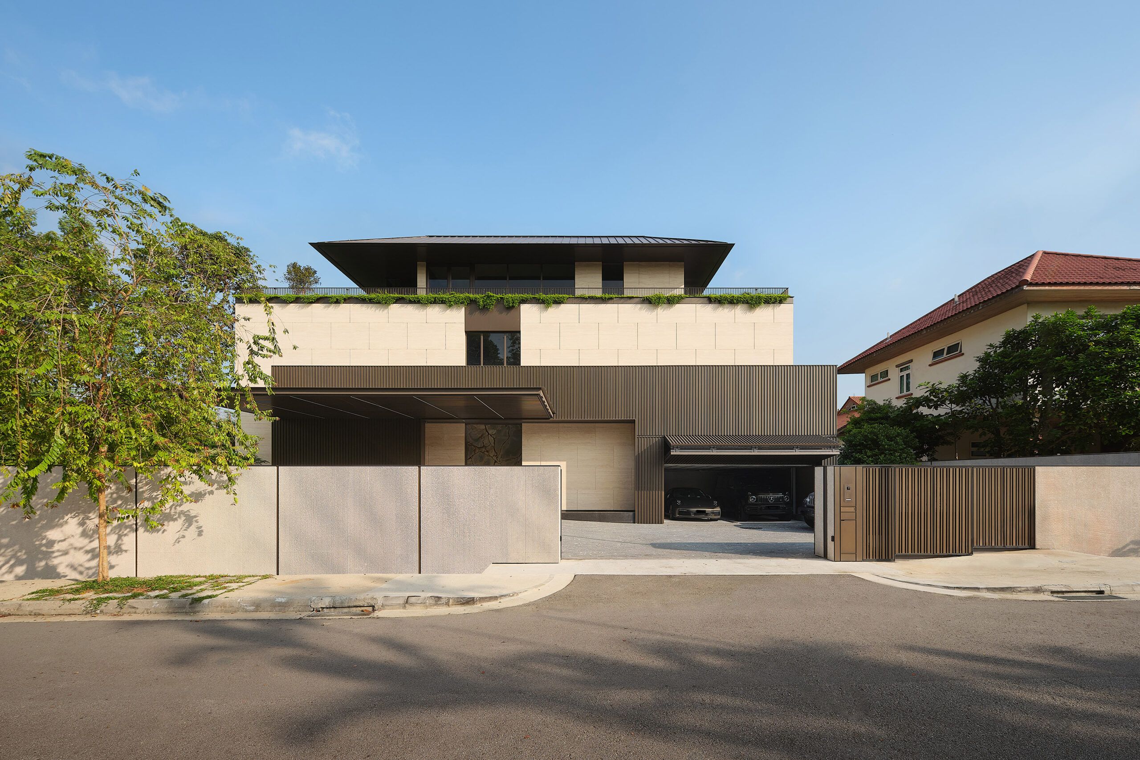
Designed for a middle-aged gentlemen with 3 adult kids. The house was conceived as 3 separate blocks centered around a courtyard and swimming pool. The ground floor comprises the main living and entertainment areas which are inward looking. There are 2 entrances – one on ground level and one in the basement.



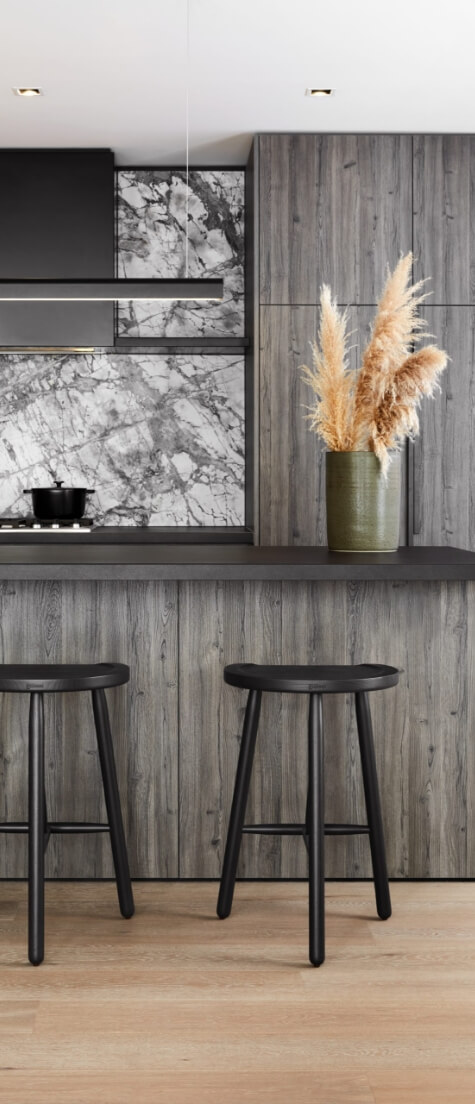

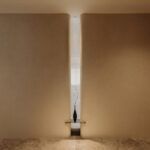
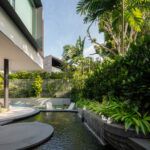
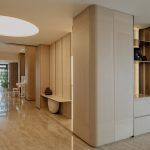
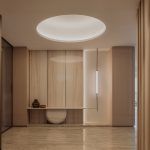
Upon entering the premises, one walks past a water feature pond and is led through the entranceway flanked by a feature wall cladded in Statuario marble, the strong veins on the marble branching out wildly, a reference to the wild overgrown grounds of the former site.

Image
Image

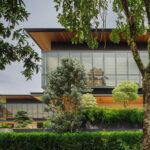

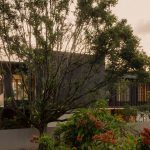
This strategically crafts a dramatic sense of arrival for the visitors, who find themselves greeted with a central courtyard and a swimming pool on the other end, fronting the opposite block, full height sliding doors leading your eyes through to the landscape beyond. The surrounding grounds are carefully planned with gardens that envelope each block, ensuring the occupants have a constant view of and interaction with the outdoors within any space of the house.


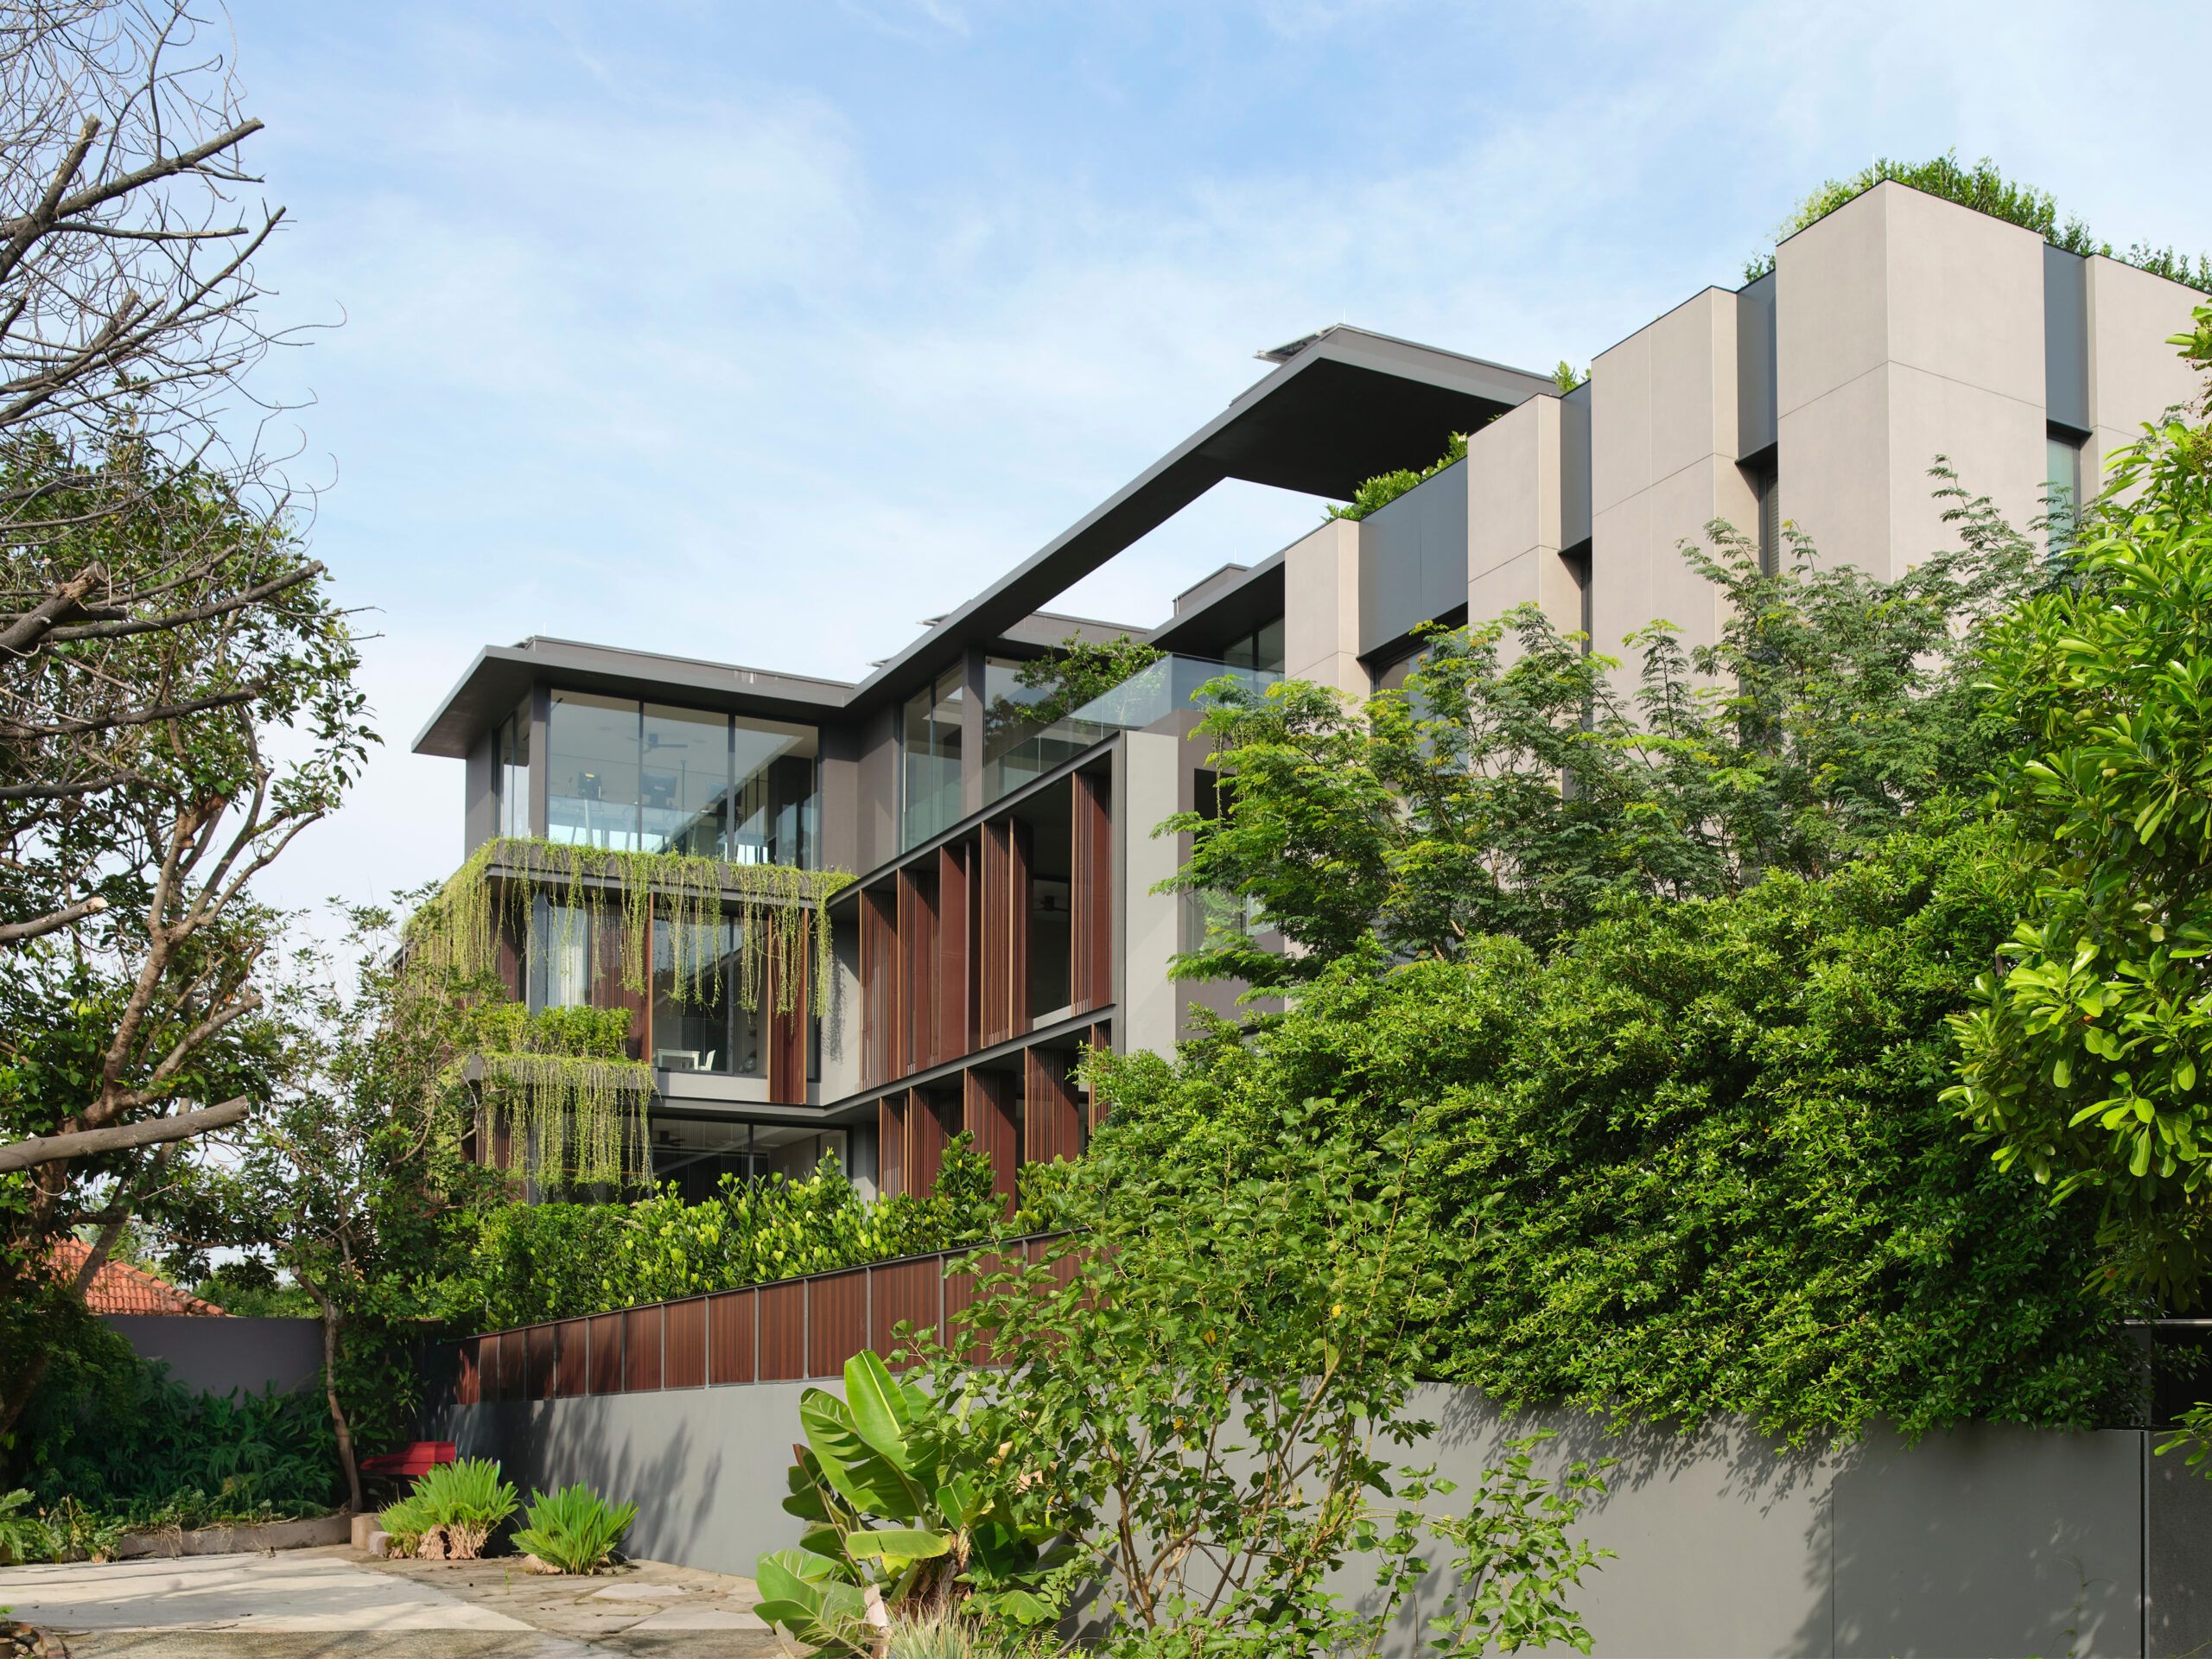
The parents’ wing sits atop the centre block, with the main view towards the courtyard but screened to provide adequate privacy.

The kids’ bedrooms are carefully sited in the basement of the wing situated along the back boundary of the site, where the ground slopes down dramatically by over one storey’s height.

Image

With a strong focus on the outdoors, the clarity in the formal expression and the siting of the blocks allows for the three wings to fulfil the functional requirements yet creating various planes and spaces for the landscape to unfold.



Mindful in creating a lush backdrop, views from within the house are also carefully framed towards the external landscape. The crafting of the spaces starting from the approach of the house allows one to slowly immerse oneself in the landscape.

Image
Image

A lush private garden on this lower ground acts a green and sound buffer to screen off traffic noise from the expressway beyond.

Left Image


Careful attention was also paid to the detailing to ensure the house is able to age and weather gracefully in our tropical weather where the monsoonal rain tend to create staining issues on the façade easily. Consistent control of the lines and edges emphasizes the sleekness of the planes. Black trimming is carefully detailed for shadow gaps, and interfacing between planes for clean termination.
Image

Related Projects

Sign up to our newsletter

error: