HR Residence

2022 | Singapore | Residential

The Non-identical Twin: A Dichotomy of Form, Porosity, and Materials in Residential Development

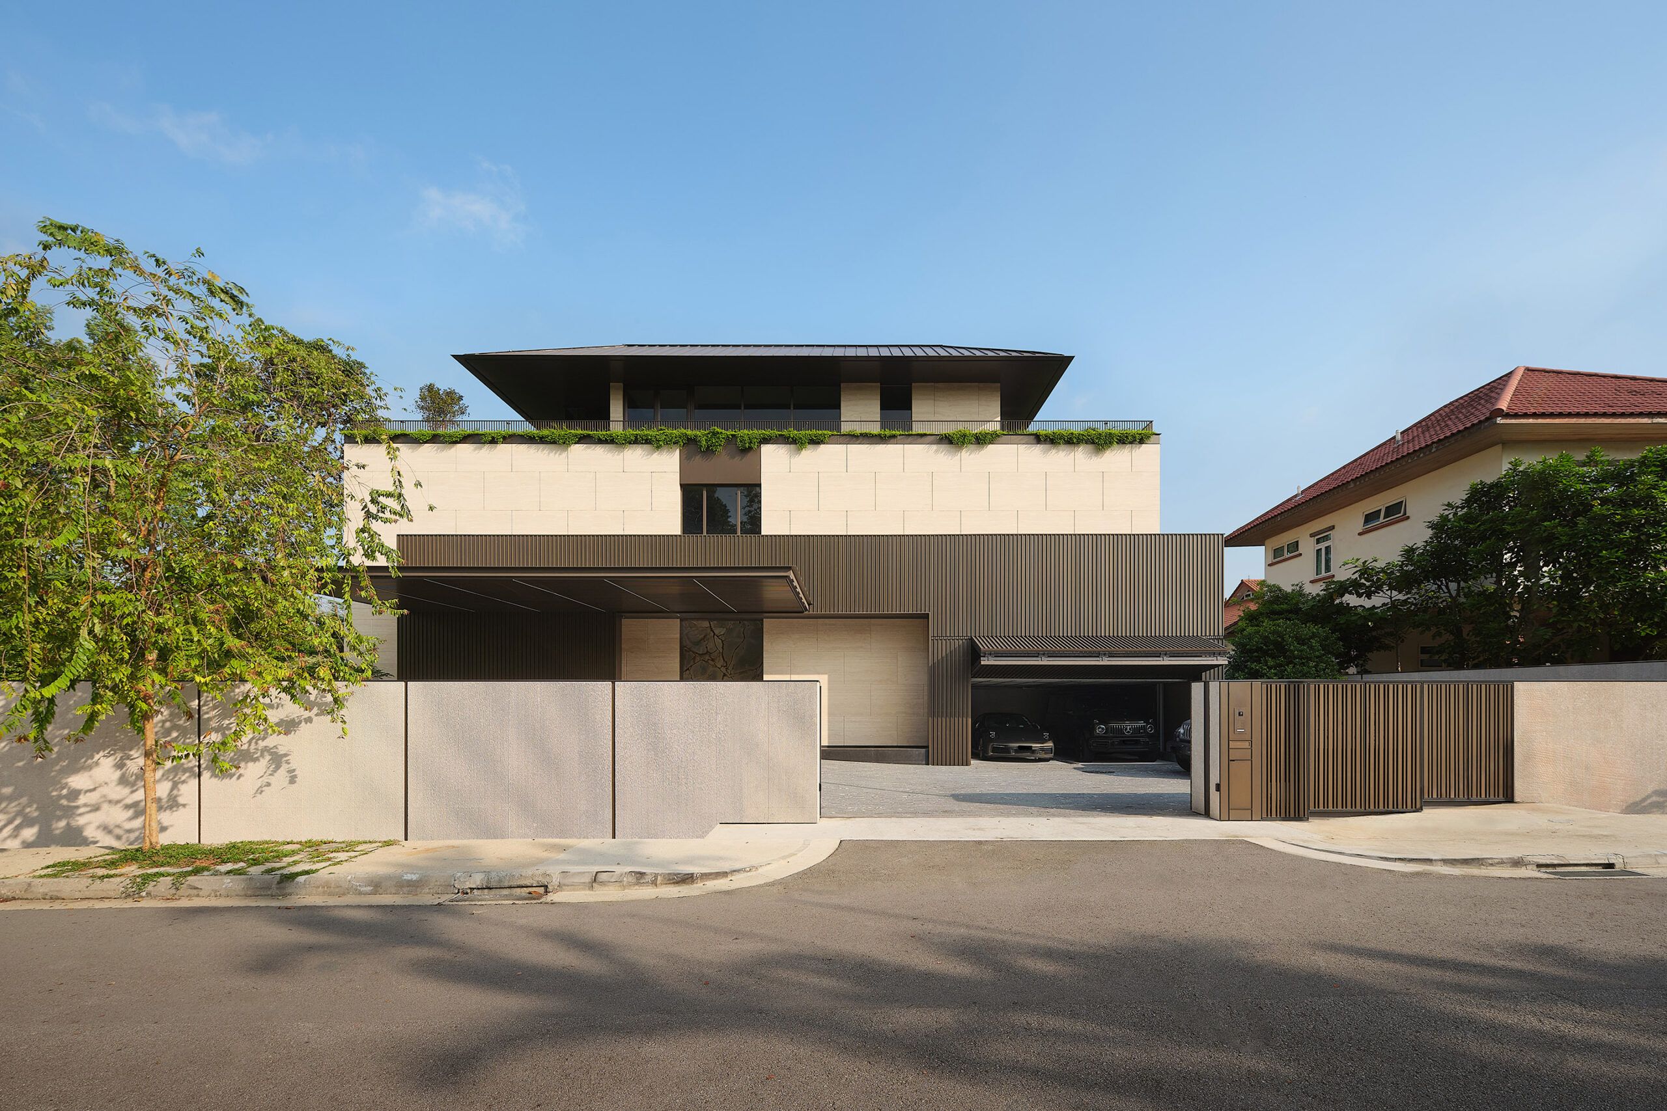
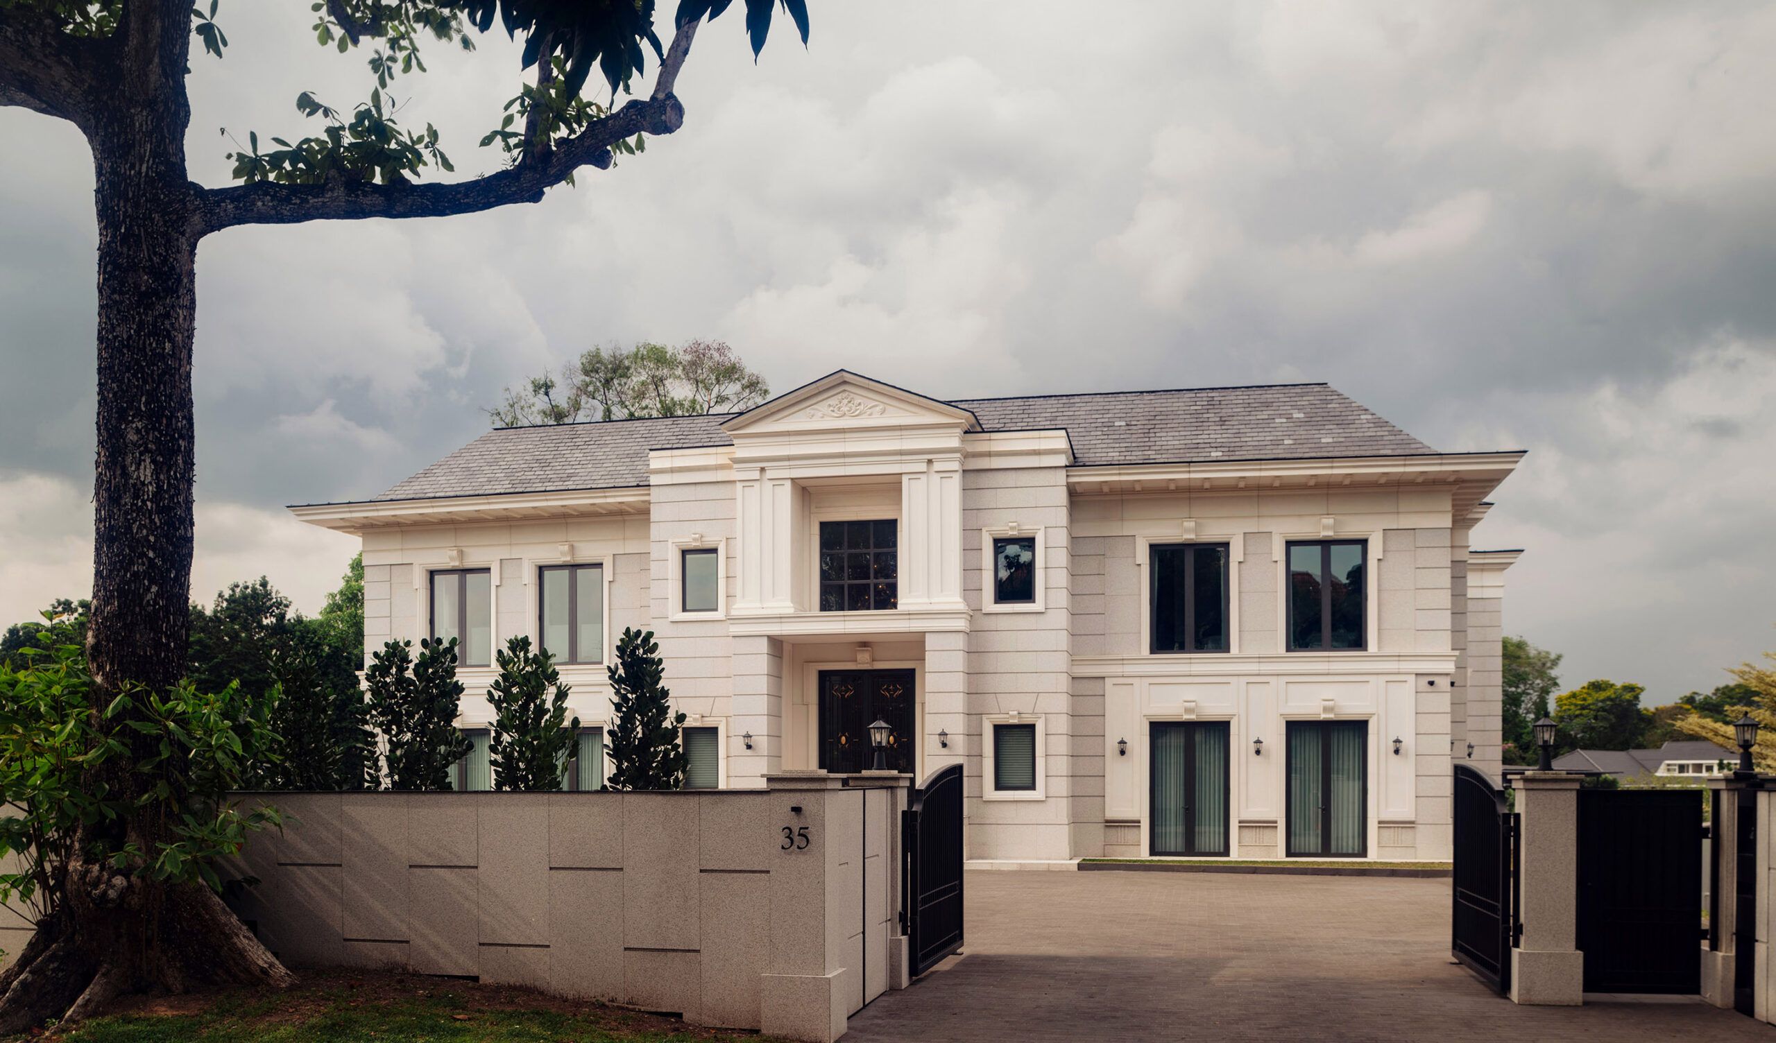
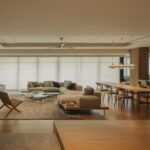
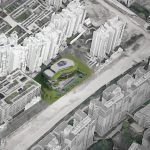
Non-identical Twin, a captivating residential development, explores the intriguing interplay of contrasting architectural concepts: aperture versus veil, open versus semi-porous porosity, and the harmonious combination of timber and stone materials. This distinctive project redefines the conventional notions of residential design, offering residents an extraordinary living experience that seamlessly blends modern aesthetics with a profound connection to nature.

Form Expression: Aperture versus Veil

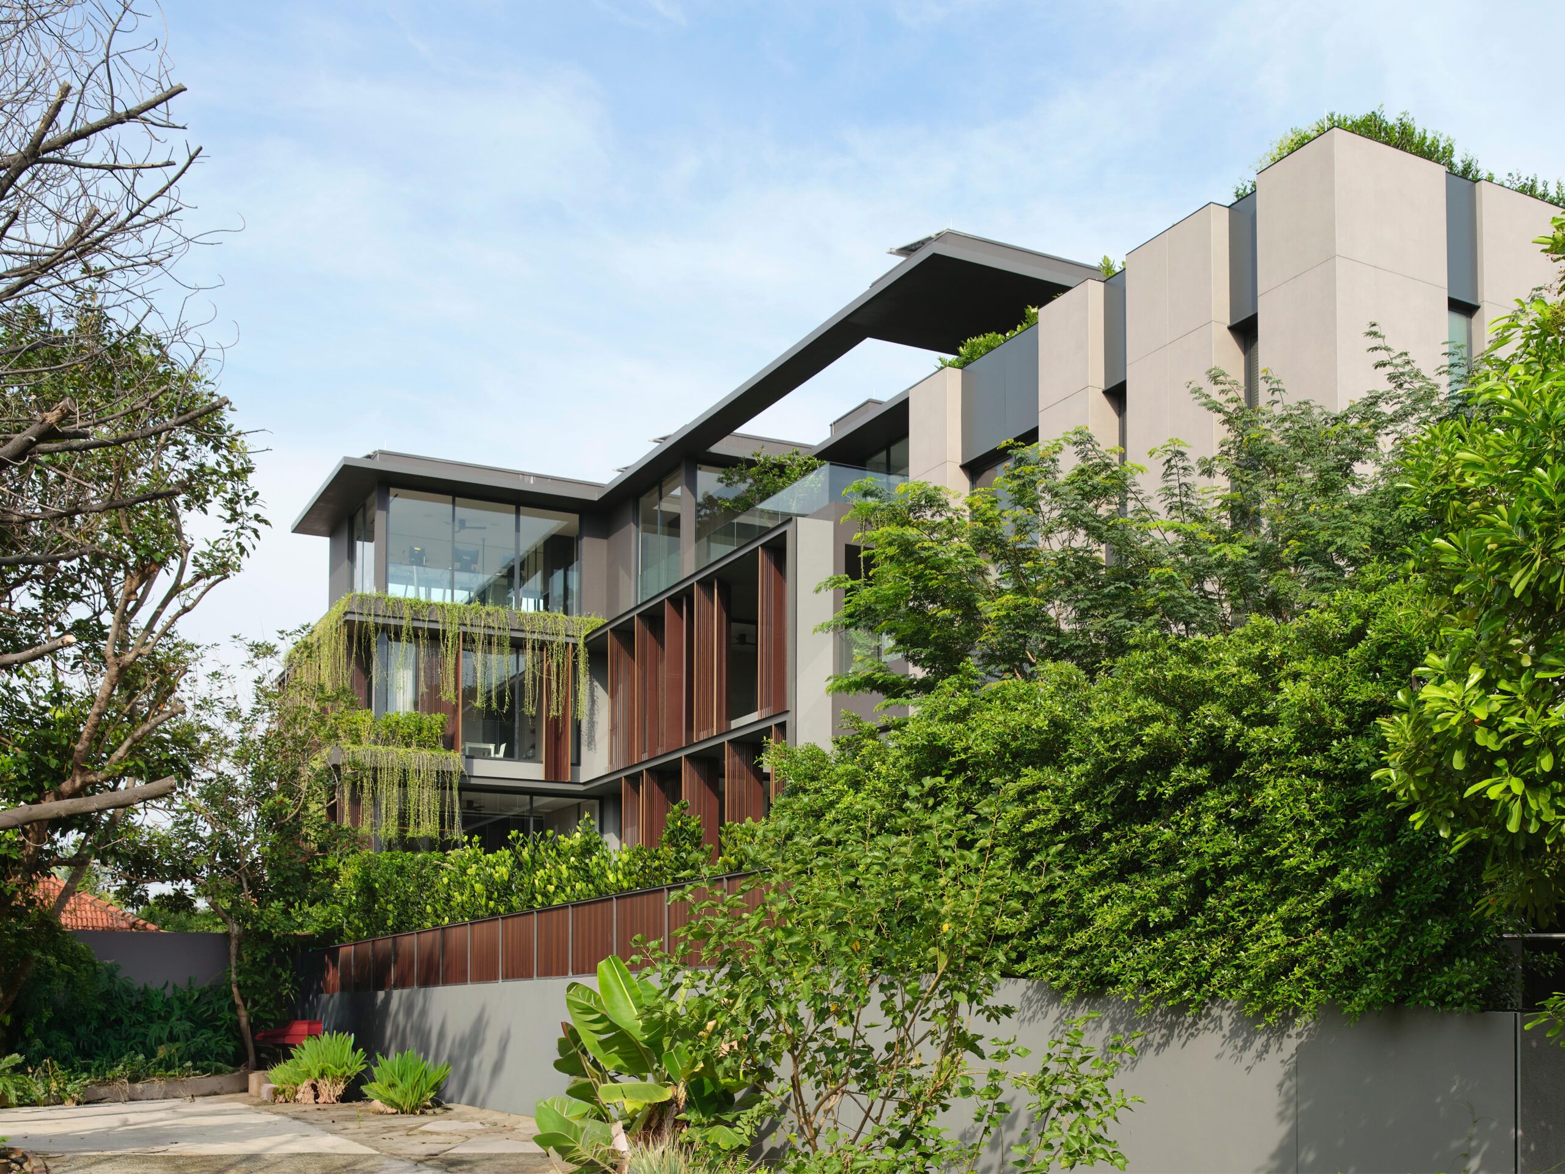

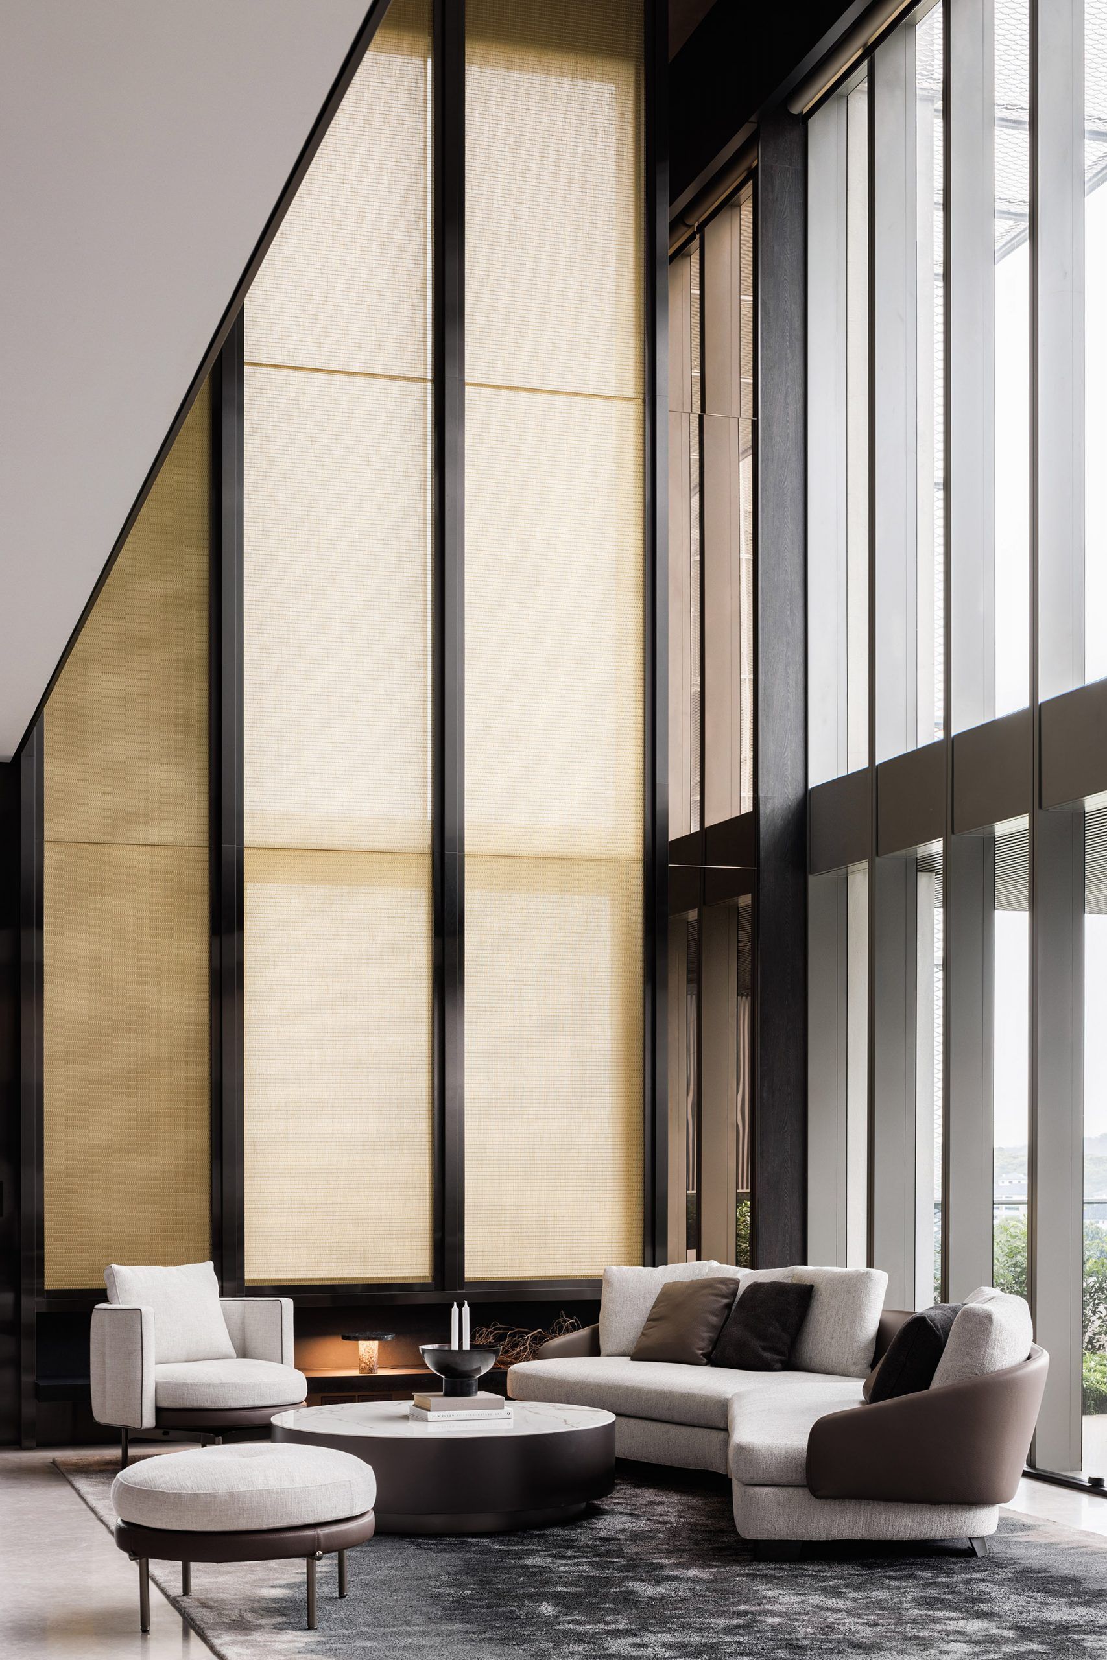

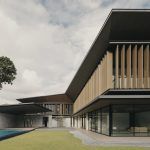
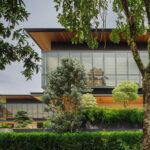
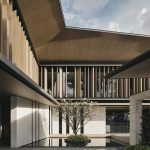


The non-identical Twin embraces the concept of form expression through the striking juxtaposition of aperture and veil. The first twin, Aperture, celebrates transparency and connection with the surroundings. Its design emphasizes large, floor-to-ceiling windows and glass facades that bathe the interiors in natural light, blurring the boundaries between indoor and outdoor spaces. The ethereal quality of Aperture creates an open and inviting atmosphere, encouraging residents to embrace the beauty of their surroundings and indulge in panoramic views.




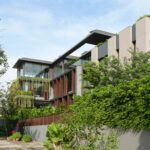
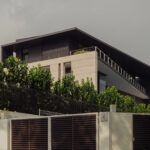
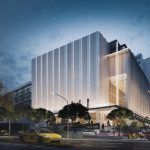
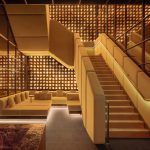
In contrast, the second twin, Veil, explores a more enigmatic and mysterious approach. The design employs elements such as aluminium screens, perforated facades, and interwoven patterns to create a veil-like effect. This layering technique not only adds a sense of privacy but also allows for filtered natural light, casting captivating shadows that dance throughout the interiors. Veil’s form expression creates an intriguing play of light and shadow, engendering a sense of depth and spatial complexity within the living spaces.

Left Image
Right Image

Porosity:

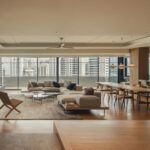
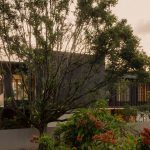
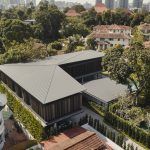
The non-identical twin employs the concept of porosity to establish a dynamic relationship between the built environment and nature. The first twin, Open, embraces a design that promotes a seamless connection between indoor and outdoor spaces. Expansive balconies, terraces, and lush rooftop gardens provide residents with an opportunity to immerse themselves in nature, fostering a sense of tranquility and well-being. The fluidity between interior and exterior spaces enhances the overall living experience, blurring the boundaries and inviting the outdoors in.

Image
Right Image



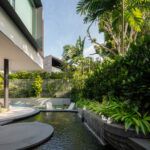

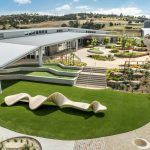

On the other hand, the second twin takes on a more nuanced approach to porosity. It incorporates carefully designed courtyards, roof terraces, and swimming pool, creating pockets of greenery that punctuate the living spaces. These semi-enclosed natural havens offer residents a sense of retreat and respite, where one can engage with nature while maintaining a level of privacy. The interplay of light, shadow, and greenery in Semi-Porous fosters an intimate connection with the natural world, providing a serene and contemplative living environment.

Image

Material:

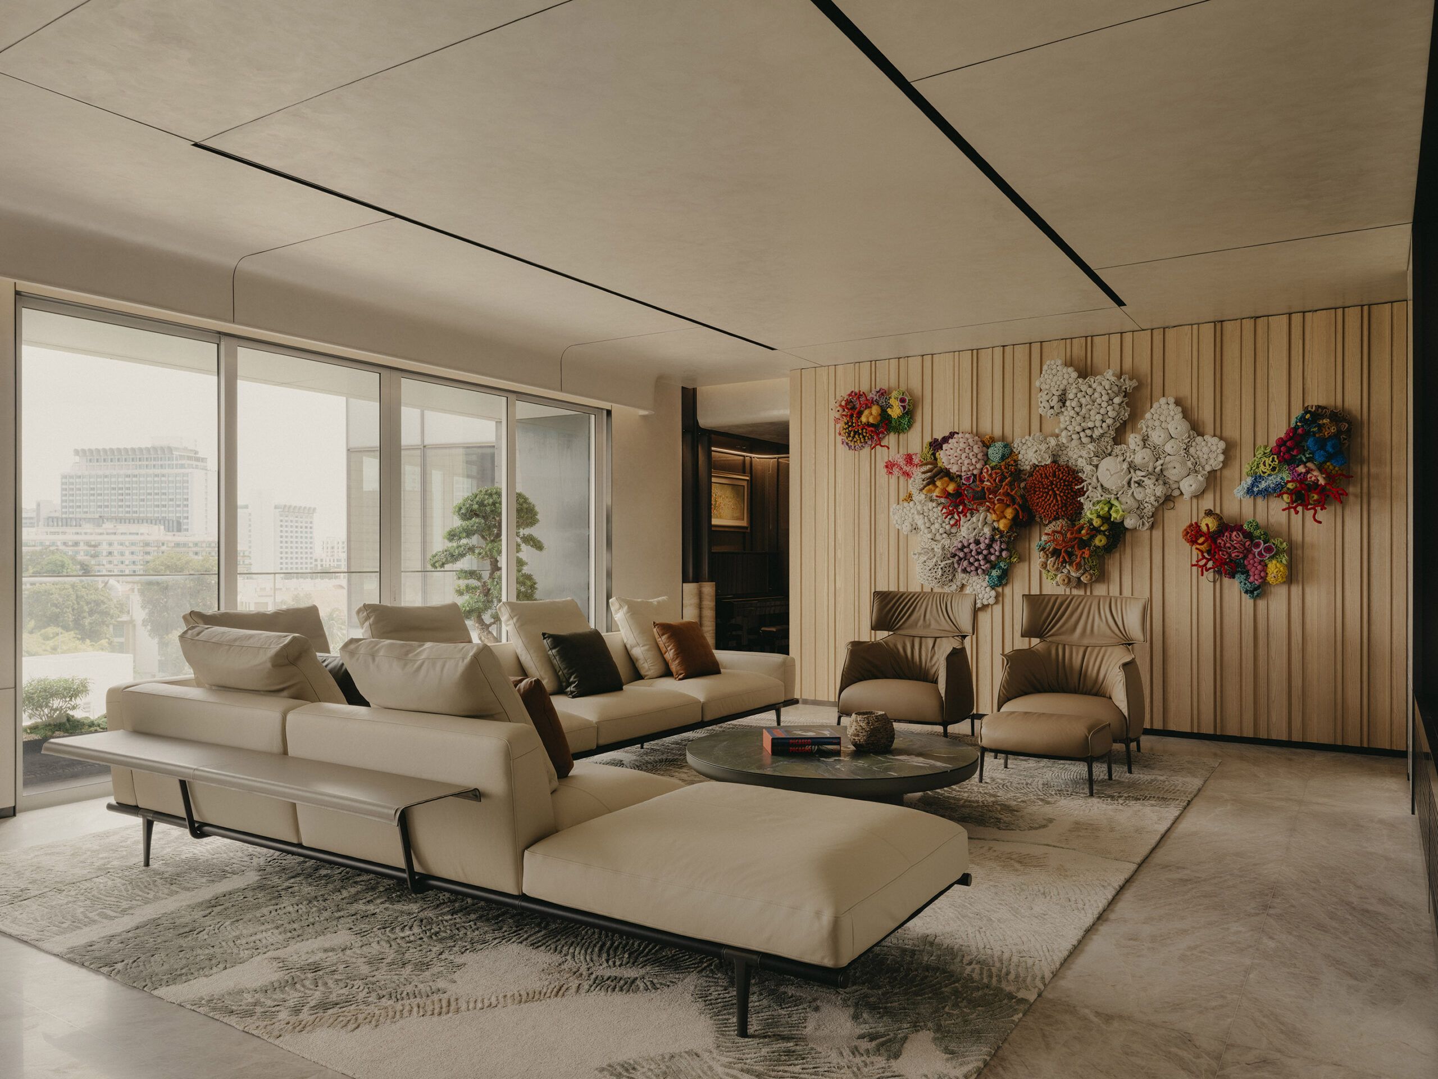
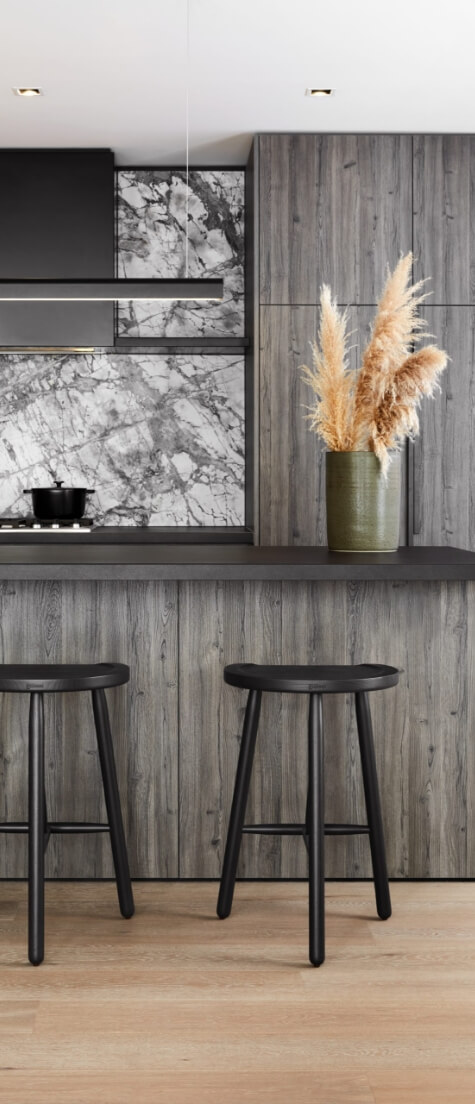
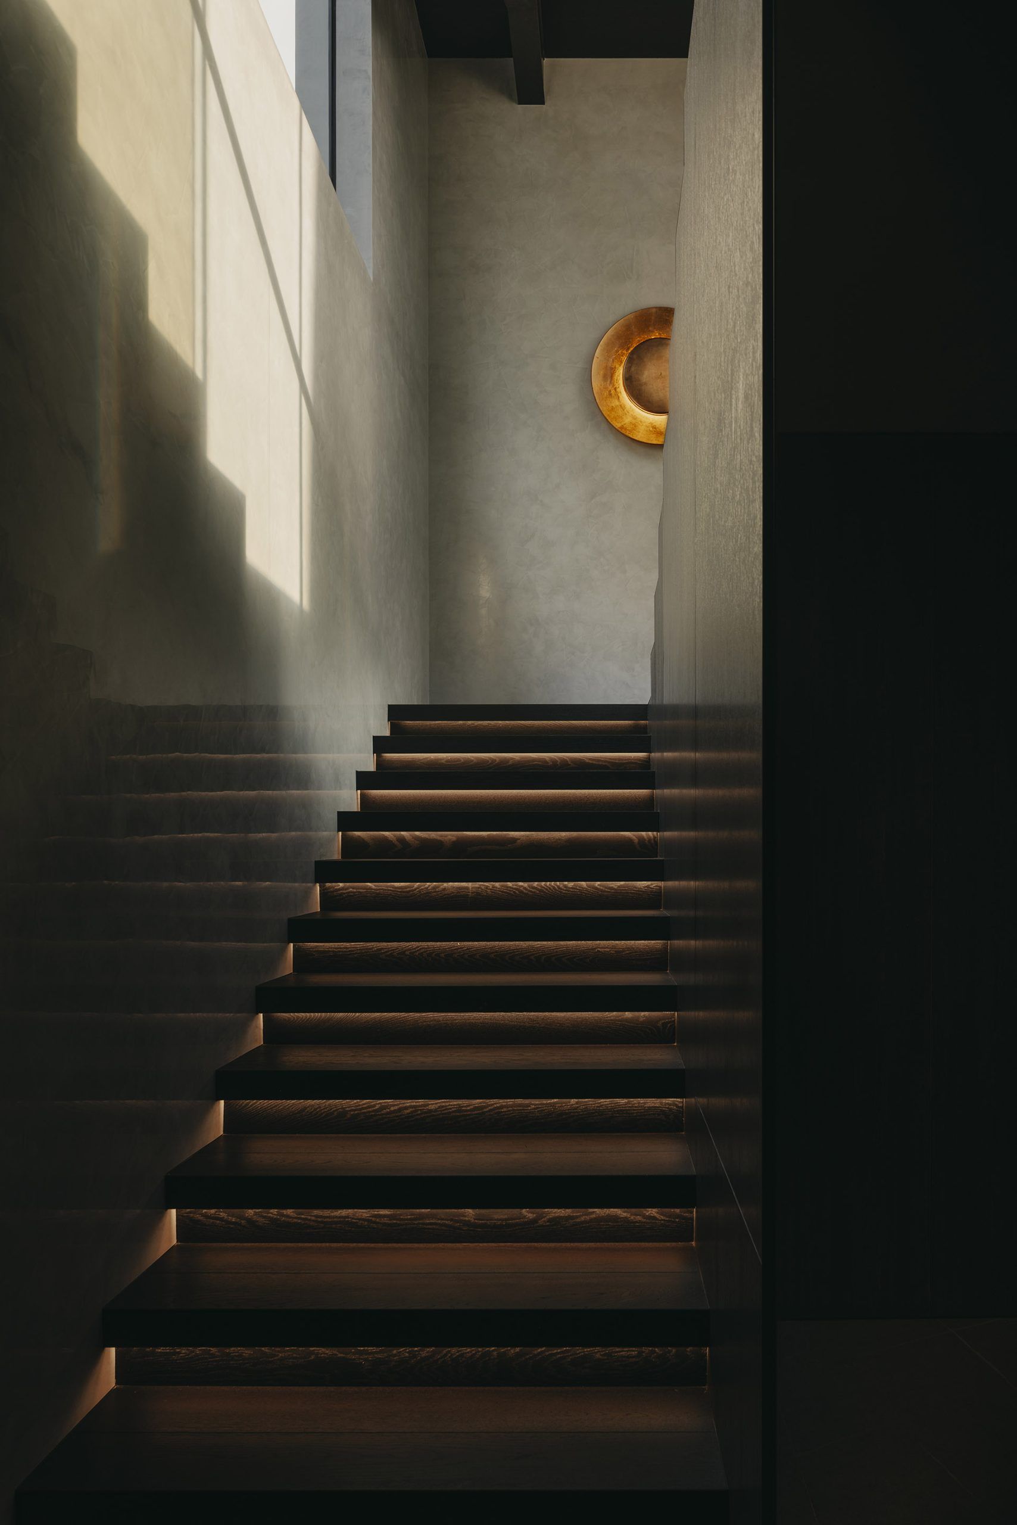
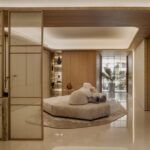
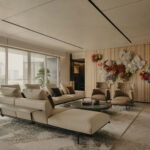
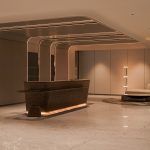
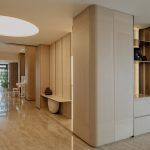
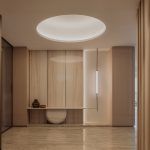
In terms of materiality, the non-identical twin intertwines the warmth and richness of timber with the timeless elegance of stone, creating a harmonious blend of natural materials. The first twin, Timber, embraces the use of sustainably sourced timber in its construction and finishes. The integration of timber elements promotes a cozy and inviting atmosphere, creating a retreat-like ambiance for residents to enjoy.


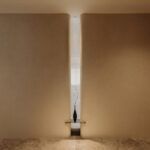


In contrast, the second twin, Stone, showcases the enduring beauty of stone in various forms. From textured stone cladding to polished marble accents, Stone embodies elegance, durability, and a connection to tradition. The use of stone in architectural elements such as feature walls, and countertops adds a sense of sophistication and refinement to the living spaces, creating a captivating juxtaposition with the timber elements of its counterpart.

Image

Related Projects

Sign up to our newsletter

error: