



DT Residence

2013 | Singapore | Residential


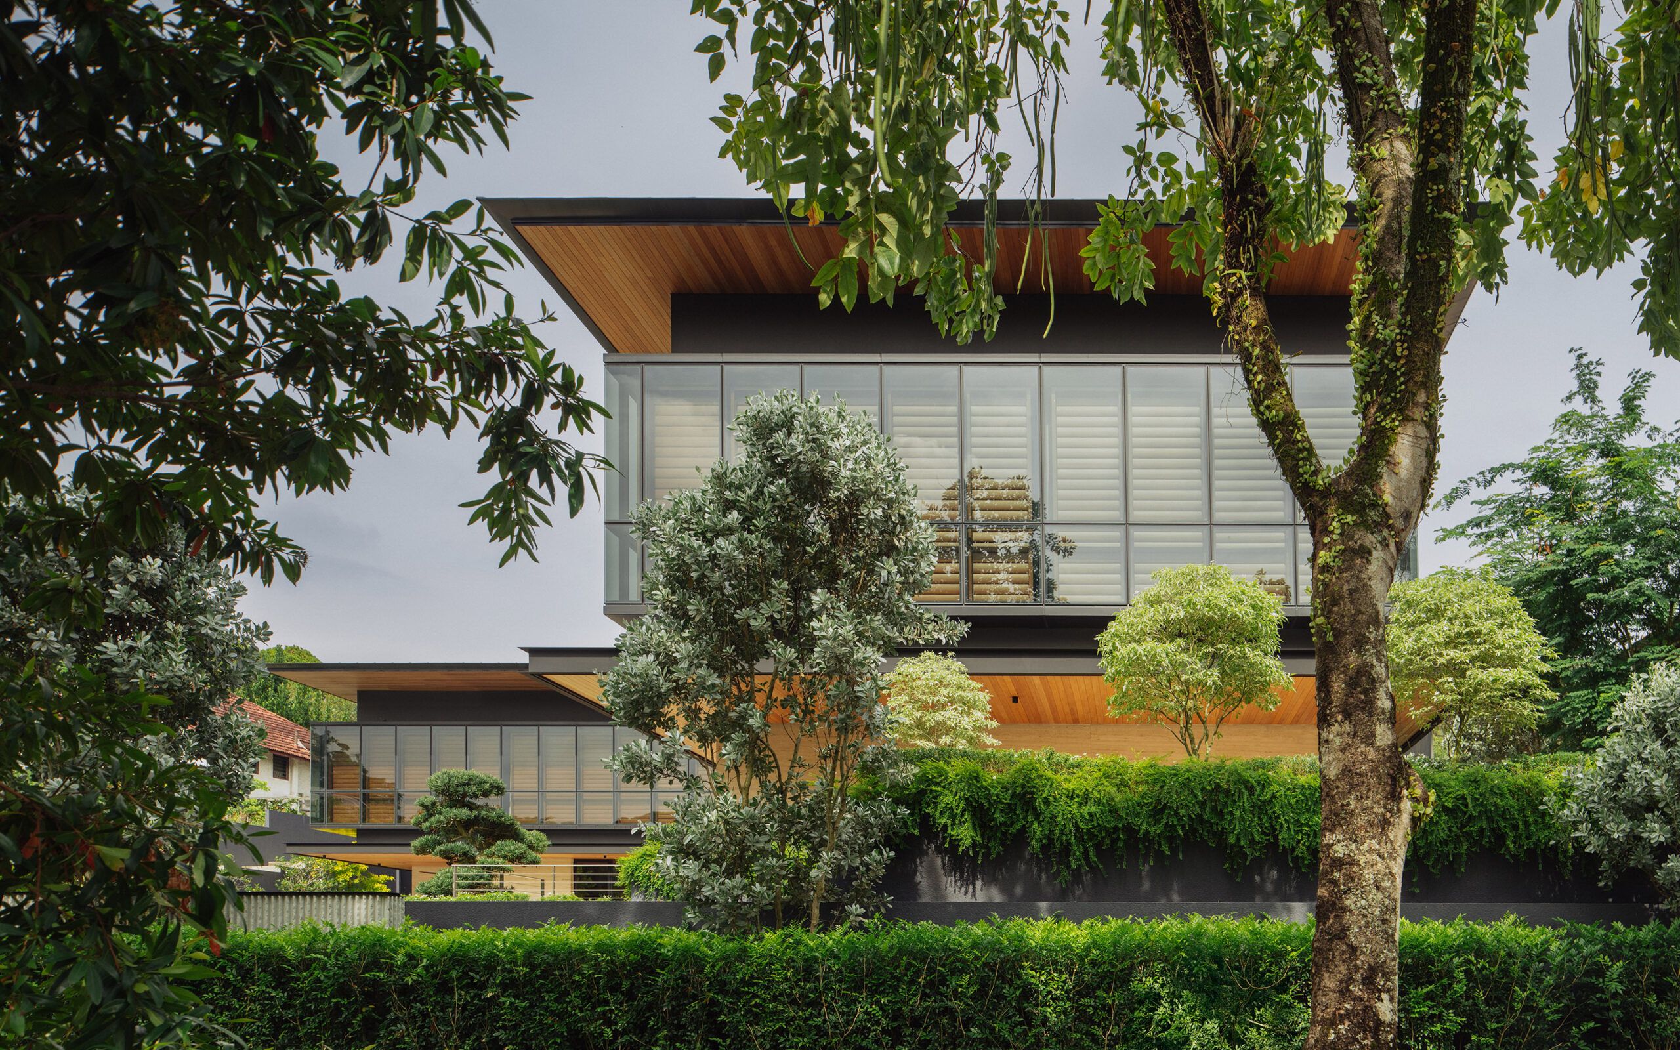
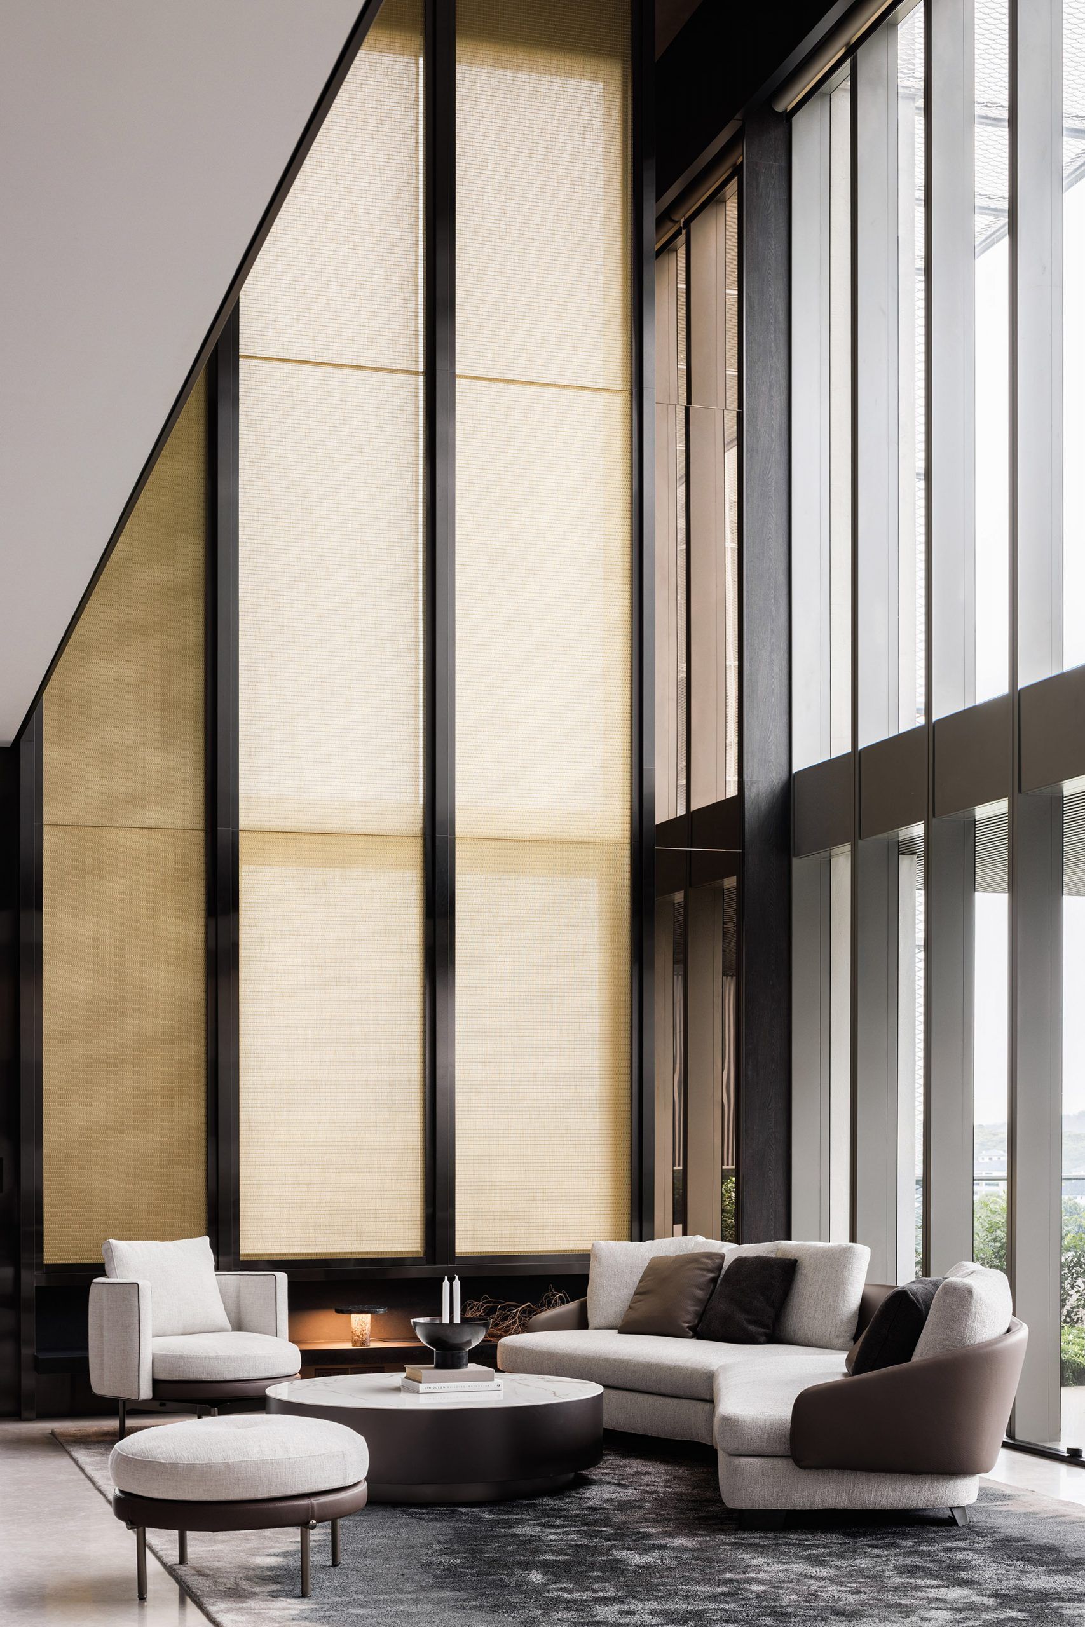

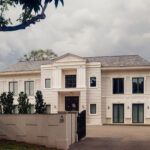
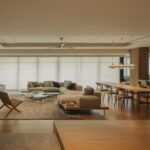
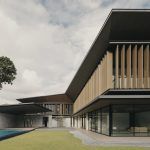
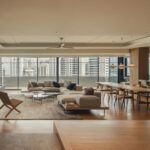
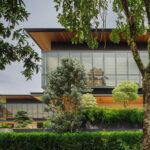
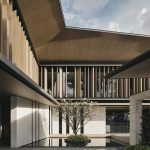

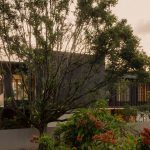

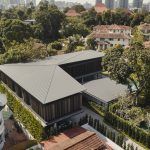

DT Residence makes full use of the large piece of land that it occupies, sculpting its way around the landscape whilst playing with permeability in order to allow the outside to merge with the inside. The house manages to achieve transparency by the large jumbo sized glass panels that surround the living space on the ground floor.


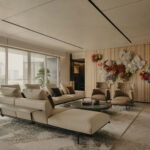
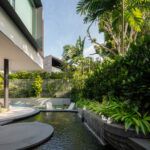
Furthermore this living space becomes the main focus of a series of shared spaces, as the centre point, the living room becomes the hub that joins the courtyard, pool and reflecting pool together to collate a much bigger communal area.

Image
Image
Image


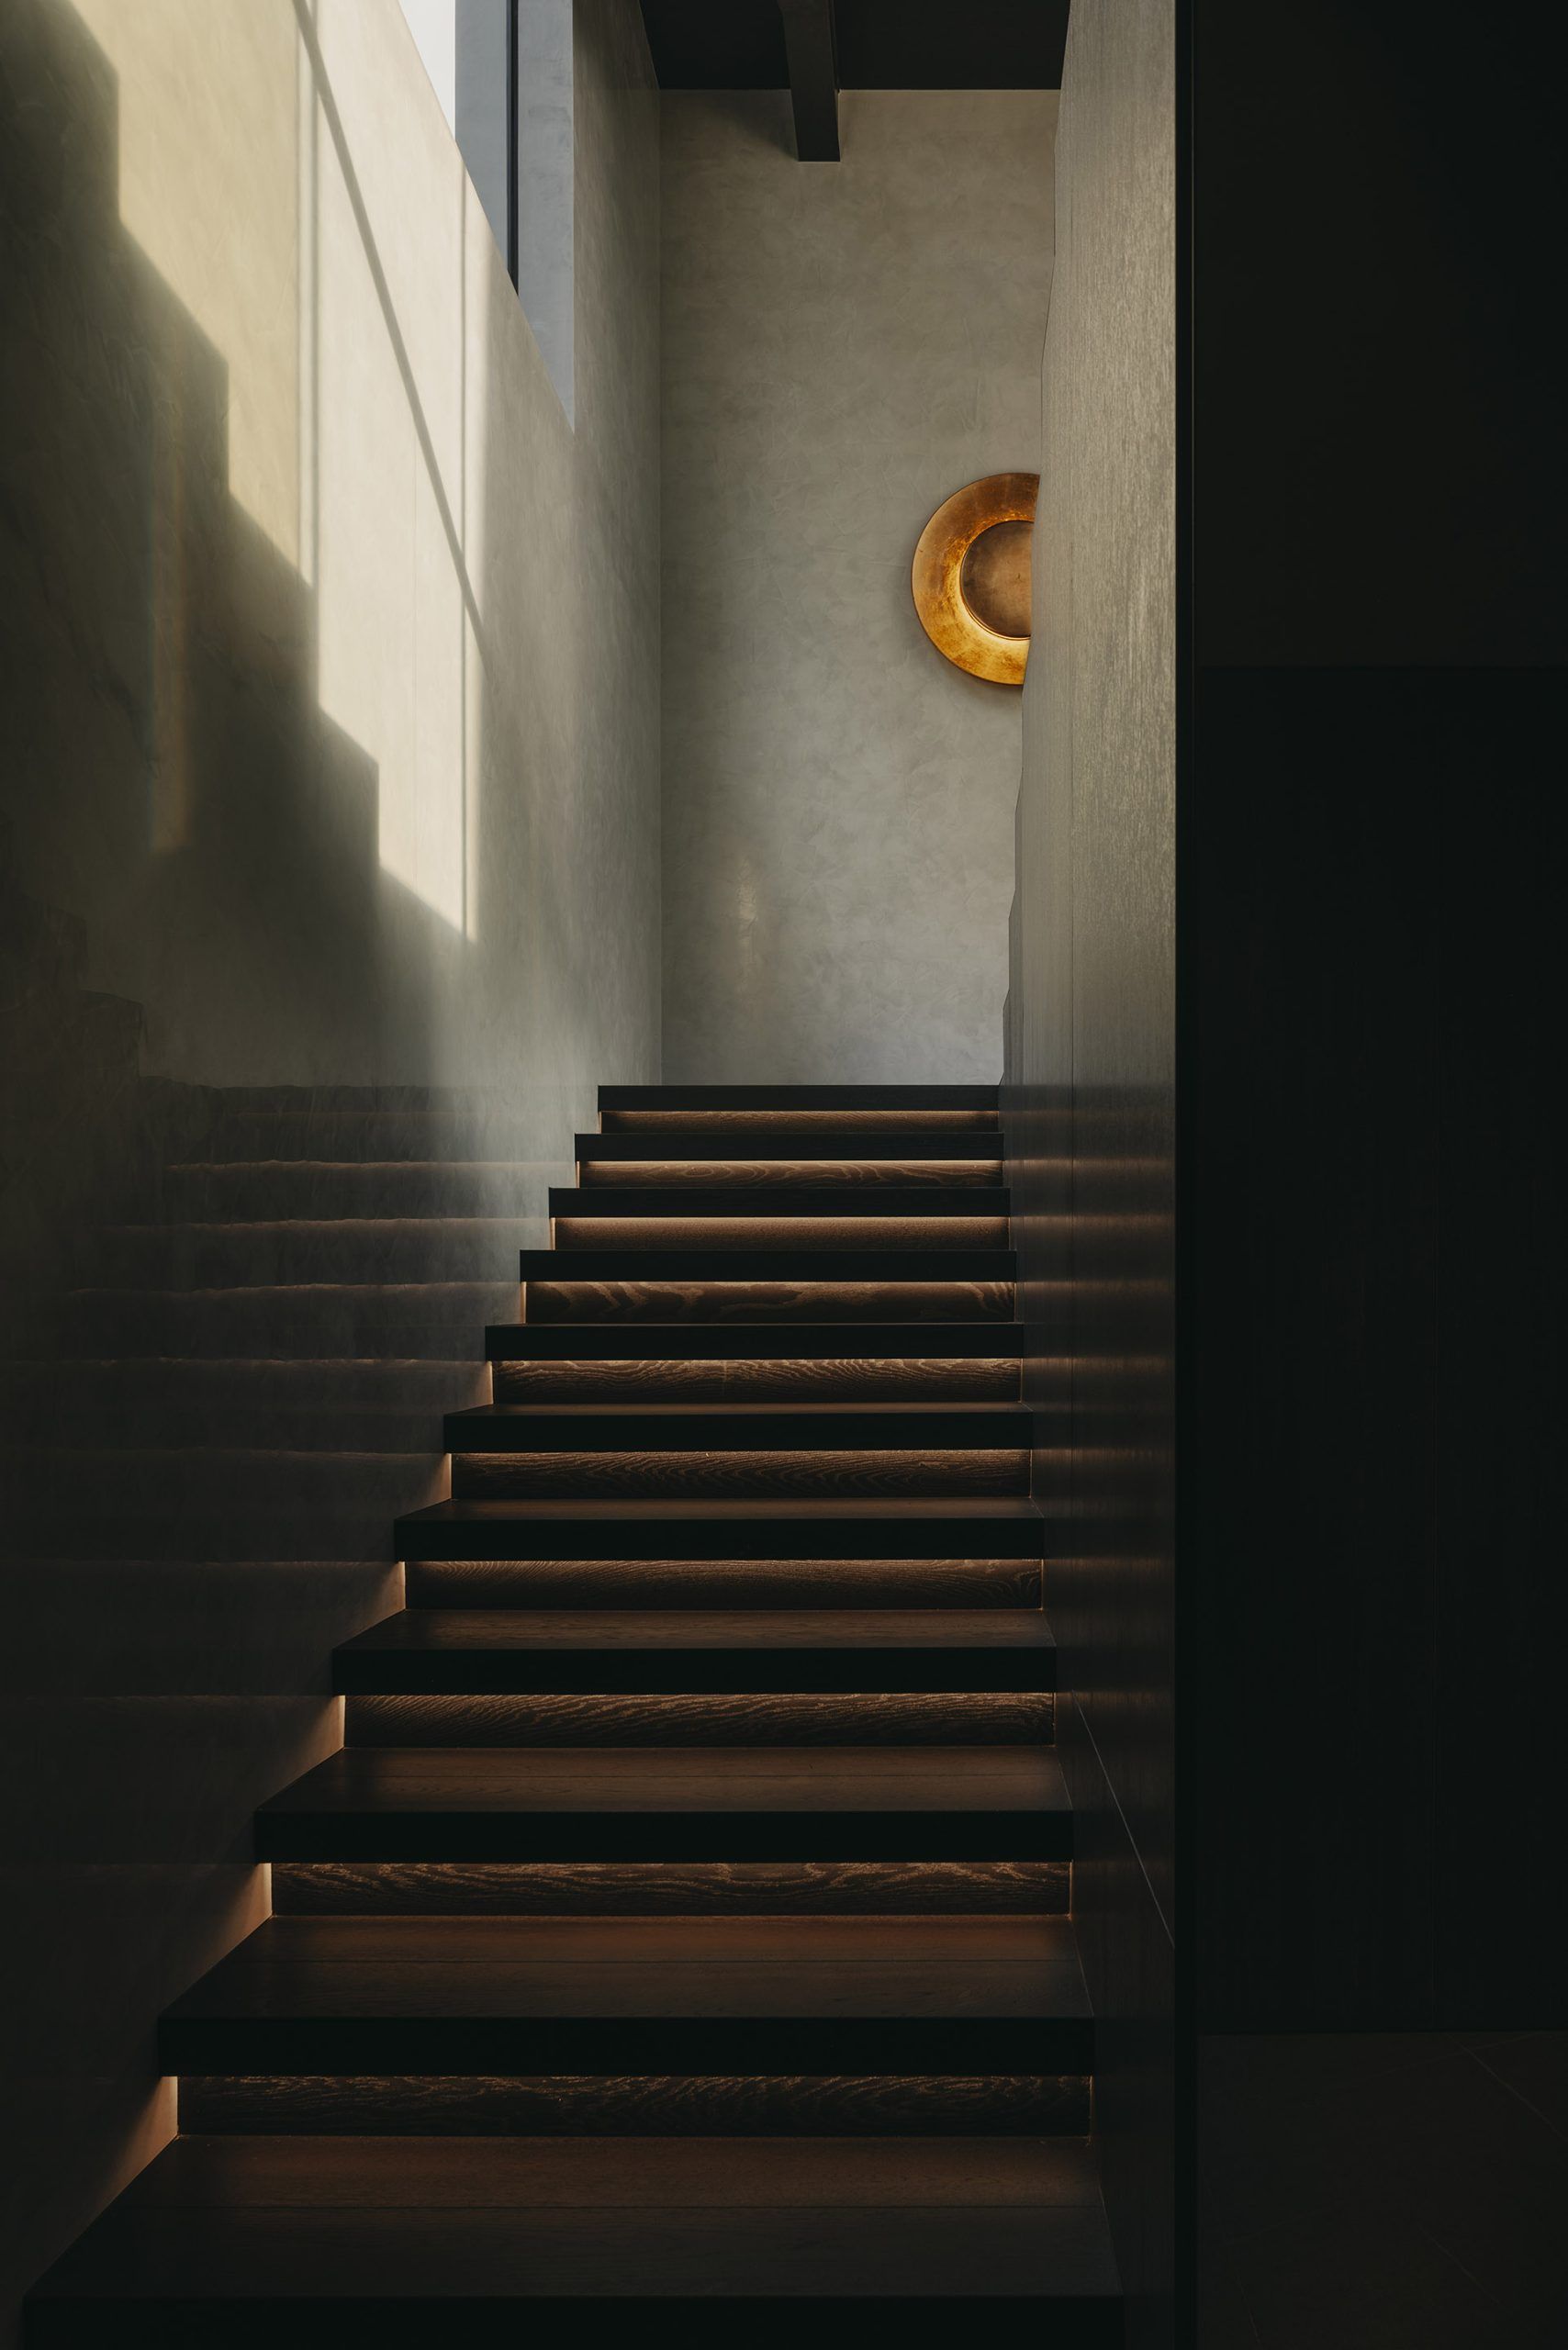
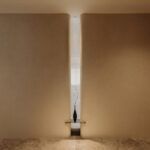
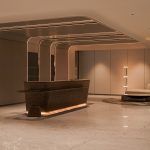
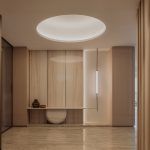
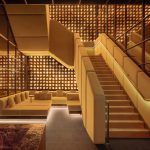
Upon entry sparks instant curiosity, the organic flow and translation of form of the staircase contrasts with the linear form of the building.

Image

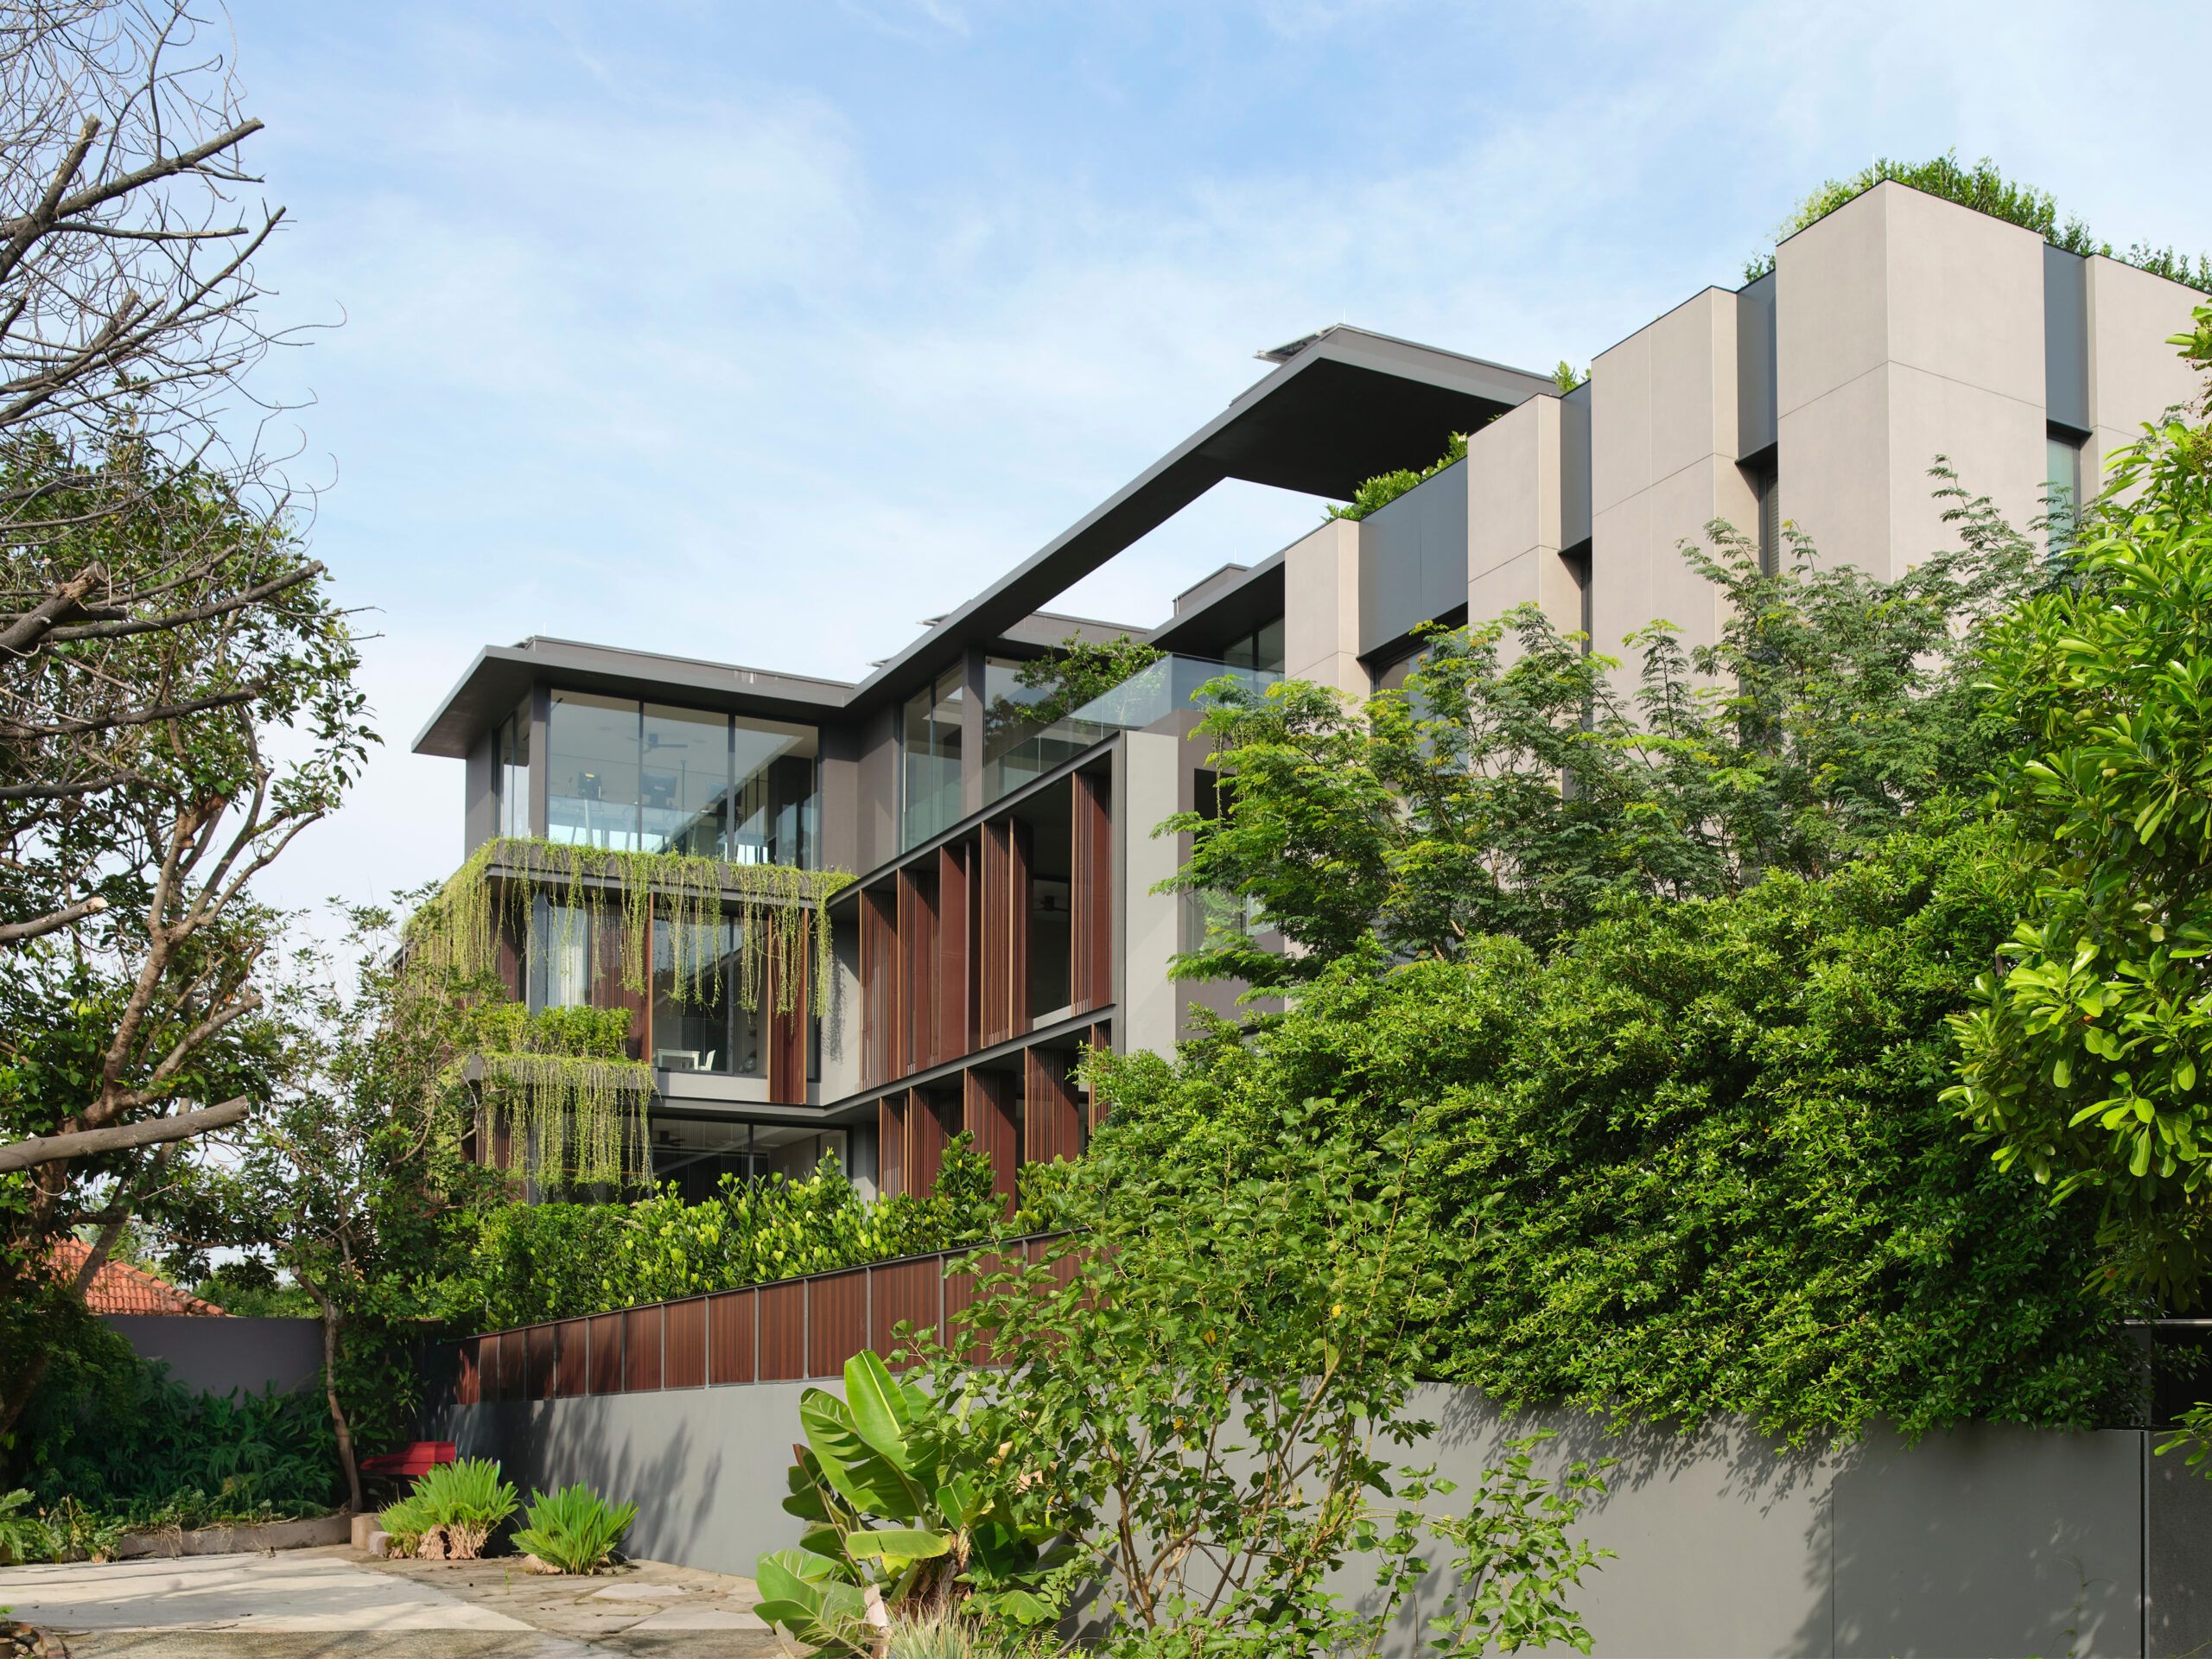
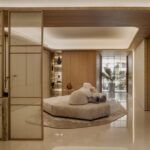
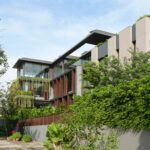

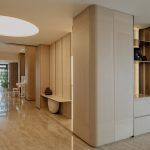
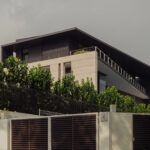
The house is an array of materials that seamlessly blend in together, the architect has matched blade walls of travertine with the subtle use of the timber batons on the second storey volume.

The permeability of the wooden batons with the harshness of the travertine which sets up a stark relationship between the two linear forms

Left Image
Right Image

Related Projects

Sign up to our newsletter

error: